
Catharine Bray
KW Coastal and Lakes & Mountains Realty
(855) 958-6035
28 Total Sales
4 in Derry
$454K - $790K Price Range

Estimated Value: $793,783
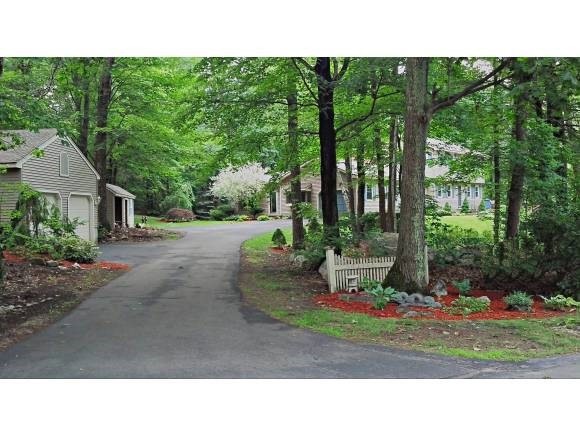
Exceptional home for entertaining! Dramatic 22X32 +/- architect designed family room addition w/cathedral ceilings, beams, built-ins, custom windows. Gunite in-ground pool w/spa, plus indoor spa rm w/hottub. 2nd family room/den w/brick fireplace & built in bookcases. Formal dining rm, formal living rm (or office) w/full wall of windows overlooking pool area. Freshly painted interior, new carpets thruout, newer architectural shingle roof, hardwood floor in kitchen & breakfast rm, custom tile entry thru family rm & den. 1st floor laundry w/newer washer/dryer included. Unique master bedroom suite w/wall to wall custom built in closet system, glass block entry to master bath, tiled walk-in shower, elliptical window. 2 additional bedrms w/ceiling fans & closet systems. Privately setback w/long driveway. Additional oversized detached garage for the hobbyist, gardening shed. Beautifully designed, mature garden areas. Located on a quiet residential cul-de-sac street. Room sizes are approximate
Last Agent to Sell the Property
Deni Oven
BHHS Verani Windham License #010460 Listed on: 06/20/2013
We collect this data history from publicly available records. To have your information removed, we recommend requesting removal directly through your county’s website.
Catharine Bray
KW Coastal and Lakes & Mountains Realty
(855) 958-6035
28 Total Sales
4 in Derry
$454K - $790K Price Range
Hali Nash
BHHS Verani Seacoast
(774) 251-2307
49 Total Sales
4 in Derry
$238K - $500K Price Range
Josh Naughton Team
RE/MAX Innovative Properties
(351) 333-4742
96 Total Sales
2 in Derry
$465K - $550K Price Range
Jennifer Shugrue
Silver Key Homes Realty
(844) 780-1752
27 Total Sales
1 in Derry
$172,000 Price
Phil Bates
(603) 691-2338
48 Total Sales
1 in Derry
$400,000 Price
Linda Anderson
Keller Williams Realty North Central
(351) 247-7788
54 Total Sales
1 in Derry
$530,000 Price
We collect this data history from publicly available records. To have your information removed, we recommend requesting removal directly through your county’s website.
| Date | Buyer | Sale Price | Title Company |
|---|---|---|---|
| $320,000 | -- |
We collect this data history from publicly available records. To have your information removed, we recommend requesting removal directly through your county’s website.
| Date | Status | Borrower | Loan Amount |
|---|---|---|---|
| Previous Owner | $150,000 |
We collect this data history from publicly available records. To have your information removed, we recommend requesting removal directly through your county’s website.
| Date | Event | Price | List to Sale | Price per Sq Ft |
|---|---|---|---|---|
| 12/13/2013 12/13/13 | Sold | $320,000 | -1.5% | $109 / Sq Ft |
| 11/13/2013 11/13/13 | Pending | -- | -- | -- |
| 06/20/2013 06/20/13 | For Sale | $324,900 | -- | $110 / Sq Ft |
We collect this data history from publicly available records. To have your information removed, we recommend requesting removal directly through your county’s website.
| Year | Tax Paid | Tax Assessment Tax Assessment Total Assessment is a certain percentage of the fair market value that is determined by local assessors to be the total taxable value of land and additions on the property. | Land | Improvement |
|---|---|---|---|---|
| 2025 | $12,651 | $666,200 | $209,900 | $456,300 |
| 2024 | $12,451 | $666,200 | $209,900 | $456,300 |
| 2023 | $11,899 | $575,400 | $178,400 | $397,000 |
| 2022 | $10,956 | $575,400 | $178,400 | $397,000 |
| 2021 | $10,142 | $409,600 | $136,300 | $273,300 |
| 2020 | $9,970 | $409,600 | $136,300 | $273,300 |
| 2019 | $9,991 | $382,500 | $105,200 | $277,300 |
| 2018 | $9,956 | $382,500 | $105,200 | $277,300 |
| 2017 | $10,092 | $349,700 | $95,200 | $254,500 |
| 2016 | $9,463 | $349,700 | $95,200 | $254,500 |
| 2015 | $9,523 | $325,800 | $95,200 | $230,600 |
| 2014 | $9,585 | $325,800 | $95,200 | $230,600 |
| 2013 | $8,776 | $278,700 | $87,200 | $191,500 |
DO
Seller's Agent in 2013
Deni Oven
BHHS Verani Windham
Buyer's Agent in 2013
Mary-jo Driggers
Keller Williams Gateway Realty/Salem
(603) 234-2812
93 Total Sales
Source: PrimeMLS
MLS Number: 4247649
APN: DERY-000011-000064-000018
Disclaimer: Certain information contained herein is derived from information provided by parties other than Homes.com. All information provided is deemed reliable, but is not guaranteed to be accurate and should be independently verified.
Copyright 2026 PrimeMLS, Inc. All rights reserved. This information is deemed reliable, but not guaranteed. The data relating to real estate displayed on this display comes in part from the IDX Program of PrimeMLS. The information being provided is for consumers’ personal, non-commercial use and may not be used for any purpose other than to identify prospective properties consumers may be interested in purchasing.
Ask me questions while you tour the home.