J
Seller's Agent in 2021
Jared Bicknell
Compass LLC
(781) 264-2947
5 in this area
17 Total Sales
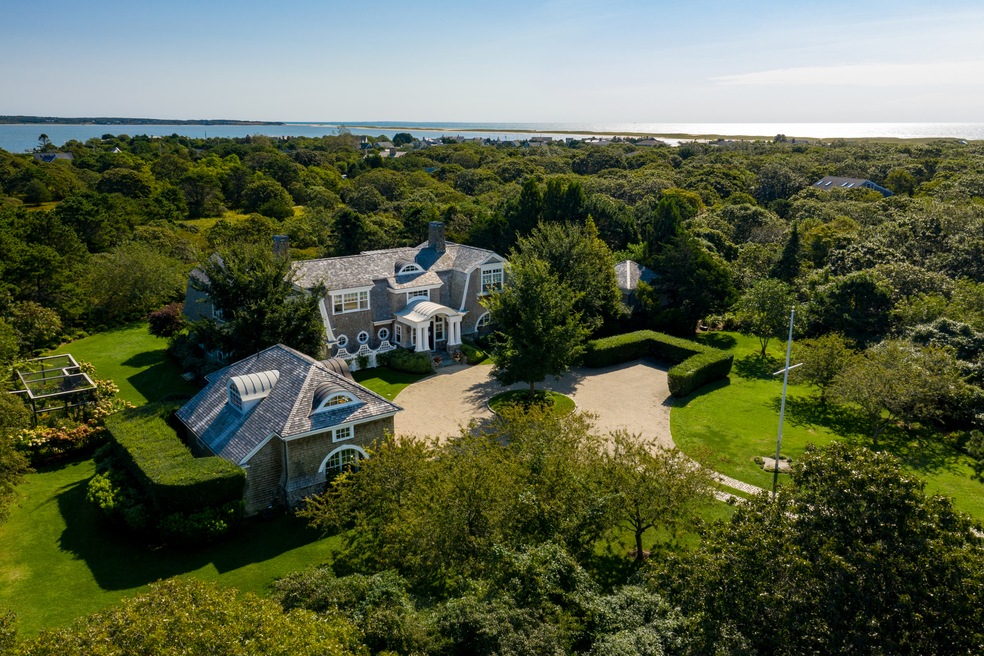
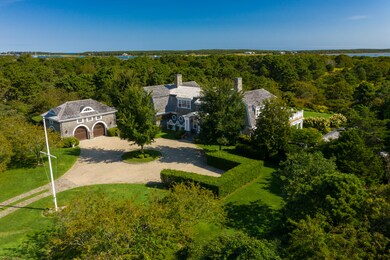
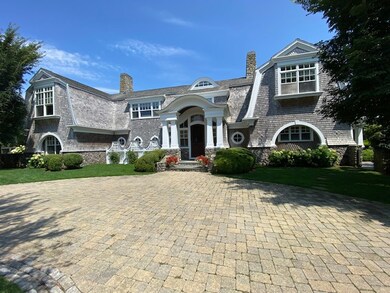
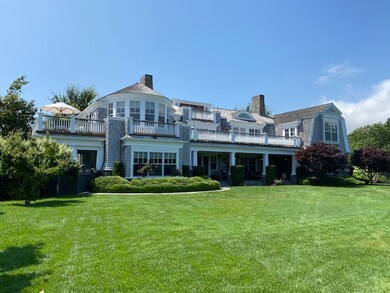
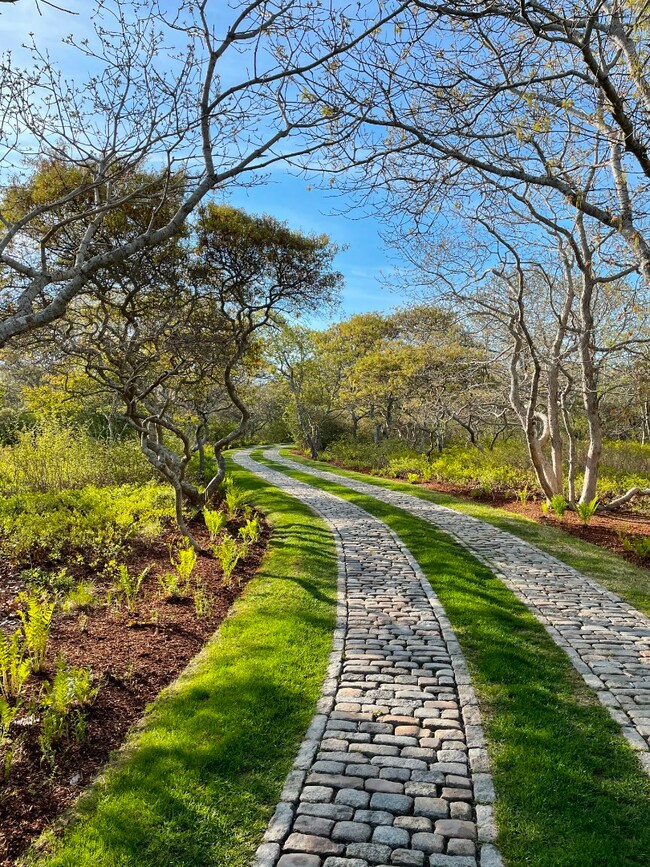
Magnificent Impeccably-maintained Edgartown Estate. Rare 5-acre compound in the heart of Katama, surrounded by 17 acres of Sheriff’s Meadow conservation property and across from the Nature Conservancy’s Farm Institute. Sited and designed by architect Jack Kemper to provide both sanctuary and large social gatherings, the property offers walkable or biking access to all that Edgartown, Katama Bay, South Beach, and the Farm Institute have to offer. Replete with charming details that honor the island’s centuries-old traditions, the more-than 7,500 sf of finished living areas provide a variety of spaces for both private and group gatherings. In addition to separate living & family rooms, an oversized chef’s kitchen with round dining room, a fitness area and rec room, the property offers a total of 5 en-suite bedrooms and 3 half baths, with radiant heating throughout. There is easy access to multiple outdoor decks and a covered patio that face eastward toward a large, level, landscaped rear yard as well as wooded hiking trails. A screened-in porch allows for all-weather enjoyment. Wet-bars exist on all three house levels as well as in the pool house to service guests. A whole-house generator provides year-round peace of mind.
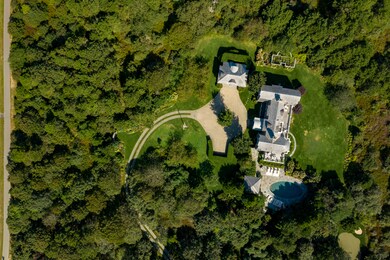
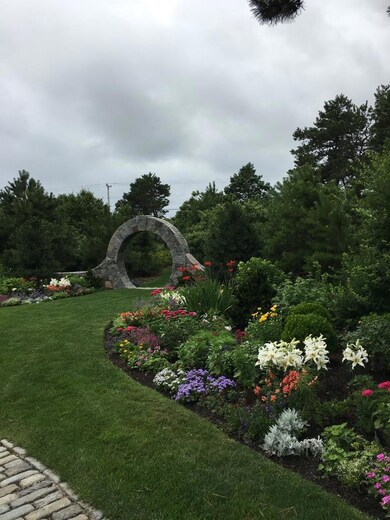
The lovely oval-shaped, heated, pebble-tech pool is surrounded by professionally designed colorful gardens and is enhanced by an outdoor sound system, adjacent hot tub, fire pit and pool house that includes bathroom & shower plus a kitchenette that makes outdoor entertaining pool-side a snap! The easy connection between front entry, side pool complex and level, spacious rear yard, make the site a natural both for large tented social affairs as well as informal parties involving outdoor activities such as pool & yard games & putting contests on the putting green and bunker. A large driveway offers ample parking.
A spacious & heated garage with powder room & light-filled office above is attached by gated stone wall with paths to fenced cutting and vegetable gardens. Professionally designed and lighted landscape includes flower and fern gardens as well as a flowering apple orchard, assuring months of color & fragrance. Pool & landscape irrigation comes from well water. Edgartown supplies water for the house.
Last Buyer's Agent
Jarrett Hurwitz
Keller Williams Realty
We collect this data history from publicly available records. To have your information removed, we recommend requesting removal directly through your county’s website.
We collect this data history from publicly available records. To have your information removed, we recommend requesting removal directly through your county’s website.
| Date | Buyer | Sale Price | Title Company |
|---|---|---|---|
| $6,950,000 | None Available | ||
| $1,125,000 | -- |
We collect this data history from publicly available records. To have your information removed, we recommend requesting removal directly through your county’s website.
| Date | Status | Borrower | Loan Amount |
|---|---|---|---|
| Open | $1,200,000 | ||
| Previous Owner | $2,549,000 | ||
| Previous Owner | $1,000,000 | ||
| Previous Owner | $63,000 | ||
| Previous Owner | $150,000 |
We collect this data history from publicly available records. To have your information removed, we recommend requesting removal directly through your county’s website.
| Date | Event | Price | List to Sale | Price per Sq Ft |
|---|---|---|---|---|
| 11/30/2021 11/30/21 | Sold | $6,950,000 | -13.1% | $927 / Sq Ft |
| 10/21/2021 10/21/21 | Pending | -- | -- | -- |
| 09/16/2021 09/16/21 | For Sale | $7,995,000 | -- | $1,066 / Sq Ft |
We collect this data history from publicly available records. To have your information removed, we recommend requesting removal directly through your county’s website.
| Year | Tax Paid | Tax Assessment Tax Assessment Total Assessment is a certain percentage of the fair market value that is determined by local assessors to be the total taxable value of land and additions on the property. | Land | Improvement |
|---|---|---|---|---|
| 2025 | $19,234 | $7,258,100 | $1,204,100 | $6,054,000 |
| 2024 | $17,257 | $6,767,500 | $1,204,100 | $5,563,400 |
| 2023 | $16,730 | $6,639,000 | $1,080,500 | $5,558,500 |
| 2022 | $22,053 | $7,278,100 | $1,486,000 | $5,792,100 |
| 2021 | $24,075 | $7,339,800 | $916,100 | $6,423,700 |
| 2020 | $24,588 | $7,339,800 | $916,100 | $6,423,700 |
| 2019 | $27,971 | $7,227,700 | $916,100 | $6,311,600 |
| 2018 | $24,904 | $6,435,100 | $916,100 | $5,519,000 |
| 2017 | $24,369 | $6,864,400 | $1,113,100 | $5,751,300 |
| 2016 | $22,374 | $6,180,700 | $992,000 | $5,188,700 |
| 2015 | $21,173 | $6,101,700 | $948,900 | $5,152,800 |
J
Seller's Agent in 2021
Jared Bicknell
Compass LLC
(781) 264-2947
5 in this area
17 Total Sales
J
Buyer's Agent in 2021
Jarrett Hurwitz
Keller Williams Realty
Source: LINK (Vineyard)
MLS Number: 38791
APN: EDGA M:0045 B:0390 L:
Ask me questions while you tour the home.
