
David Serota
Serota Real Estate LLC
(716) 671-3079
175 Total Sales
1 in Waterfront
$550,500 Price
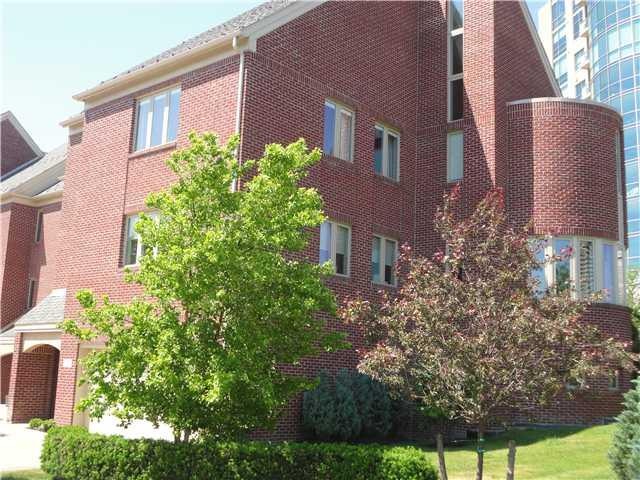

Estimated Value: $873,329
SOLD BEFORE PRINT
Last Agent to Sell the Property
Listing by Howard Hanna WNY Inc. License #40HA1118942 Listed on: 12/22/2012
We collect this data history from publicly available records. To have your information removed, we recommend requesting removal directly through your county’s website.
David Serota
Serota Real Estate LLC
(716) 671-3079
175 Total Sales
1 in Waterfront
$550,500 Price
Joseph Sciandra
Red Door Real Estate WNY LLC
(716) 271-7606
136 Total Sales
1 in Waterfront
$905,000 Price
Michael Boland
Howard Hanna WNY Inc.
(716) 589-4968
138 Total Sales
1 in Waterfront
$470,000 Price
Rosalind Phillips
Mootry Murphy & Burgin Realty Group LLC
(716) 671-3681
68 Total Sales
1 in Waterfront
$392,000 Price
Bo Gurney
Gurney Becker & Bourne
(716) 389-5286
34 Total Sales
1 in Waterfront
$940,150 Price
James Mack
Gurney Becker & Bourne
(716) 403-2833
121 Total Sales
2 in Waterfront
$515K - $839K Price Range
We collect this data history from publicly available records. To have your information removed, we recommend requesting removal directly through your county’s website.
| Date | Buyer | Sale Price | Title Company |
|---|---|---|---|
| $580,000 | -- | ||
| Koch Julie | $520,000 | None Available |
We collect this data history from publicly available records. To have your information removed, we recommend requesting removal directly through your county’s website.
| Date | Status | Borrower | Loan Amount |
|---|---|---|---|
| Open | $500,000 | ||
| Closed | Quigg Richard | $67,000 | |
| Closed | Quigg Richard J Richard J | $417,000 | |
| Closed | Quigg Richard J Richard J | $76,000 | |
| Previous Owner | Mineo Michael J | $91,210 |
We collect this data history from publicly available records. To have your information removed, we recommend requesting removal directly through your county’s website.
| Date | Event | Price | List to Sale | Price per Sq Ft | Prior Sale |
|---|---|---|---|---|---|
| 12/22/2012 12/22/12 | Sold | $580,000 | -0.9% | $208 / Sq Ft | |
| 12/22/2012 12/22/12 | Pending | -- | -- | -- | |
| 12/22/2012 12/22/12 | For Sale | $585,000 | 0.0% | $210 / Sq Ft | |
| 06/14/2012 06/14/12 | Rented | $2,950 | 0.0% | -- | |
| 06/06/2012 06/06/12 | Under Contract | -- | -- | -- | |
| 06/03/2012 06/03/12 | For Rent | $2,950 | 0.0% | -- | |
| 06/01/2012 06/01/12 | Sold | $530,000 | -6.2% | $191 / Sq Ft | View Prior Sale |
| 03/23/2012 03/23/12 | Pending | -- | -- | -- | |
| 01/26/2012 01/26/12 | For Sale | $565,000 | -- | $203 / Sq Ft |
We collect this data history from publicly available records. To have your information removed, we recommend requesting removal directly through your county’s website.
| Year | Tax Paid | Tax Assessment Tax Assessment Total Assessment is a certain percentage of the fair market value that is determined by local assessors to be the total taxable value of land and additions on the property. | Land | Improvement |
|---|---|---|---|---|
| 2025 | $3,755 | $906,000 | $133,000 | $773,000 |
| 2024 | $3,755 | $670,000 | $61,000 | $609,000 |
| 2023 | $3,395 | $670,000 | $61,000 | $609,000 |
| 2022 | $3,369 | $670,000 | $61,000 | $609,000 |
| 2021 | $3,369 | $670,000 | $61,000 | $609,000 |
| 2020 | $3,279 | $670,000 | $61,000 | $609,000 |
| 2019 | $15,336 | $559,000 | $27,200 | $531,800 |
| 2018 | $12,482 | $559,000 | $27,200 | $531,800 |
| 2017 | $162 | $559,000 | $27,200 | $531,800 |
| 2016 | $662 | $559,000 | $27,200 | $531,800 |
| 2015 | -- | $559,000 | $27,200 | $531,800 |
| 2014 | -- | $559,000 | $27,200 | $531,800 |
Seller's Agent in 2012
Susan Lenahan
MJ Peterson Real Estate Inc.
(716) 819-4200
10 in this area
269 Total Sales
Seller's Agent in 2012
Mike Hartke
Howard Hanna
(716) 713-5045
1 in this area
109 Total Sales
EW
Buyer's Agent in 2012
Ellen Warner
Gurney Becker & Bourne
(716) 725-1410
9 in this area
38 Total Sales
Buyer's Agent in 2012
Maxine Destefano
MJ Peterson Real Estate Inc.
(716) 912-8140
42 Total Sales
Source: Western New York Real Estate Information Services (WNYREIS)
MLS Number: B421102
APN: 140200-110-680-0004-003-000
Disclaimer: Certain information contained herein is derived from information provided by parties other than Homes.com. All information provided is deemed reliable, but is not guaranteed to be accurate and should be independently verified.
The data relating to real estate on this web site comes in part from the Internet Data Exchange (IDX) Program of the CNYIS, UNYREIS and WNYREIS. Real estate listings held by firms other than Homes.com, LLC are marked with the IDX logo and include the Listing Broker’s Firm Name.
Disclaimer: All information deemed reliable but not guaranteed and should be independently verified. All properties
are subject to prior sale, change or withdrawal. Neither the listing broker(s) nor Homes.com, LLC shall be responsible for any typographical errors, misinformation, misprints, and shall be held totally harmless.
© 2026 CNYIS, UNYREIS, WNYREIS. All rights reserved.
Ask me questions while you tour the home.