
Jason Smart
(603) 665-0766
52 Total Sales
1 in Loudon
$251,000 Price
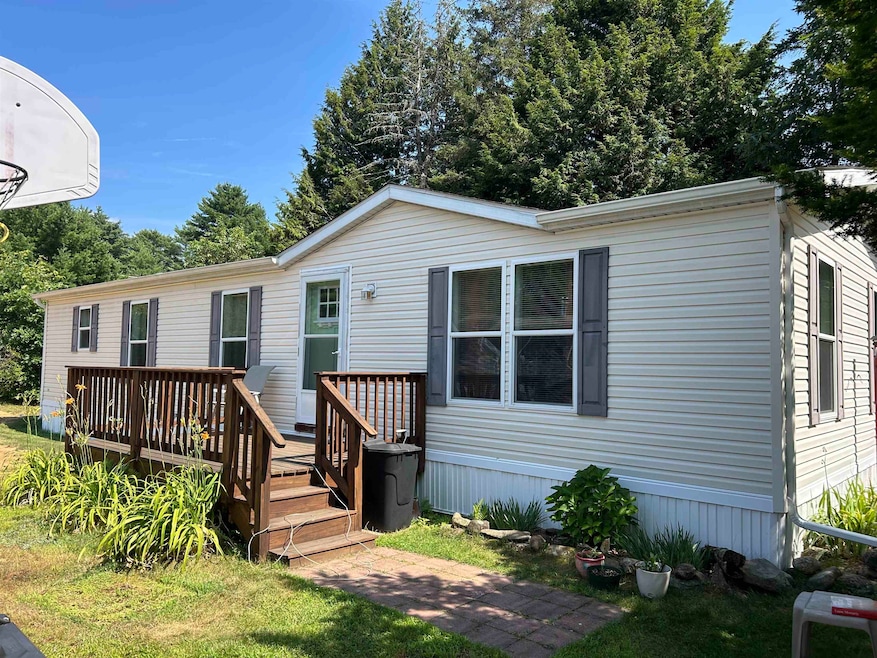


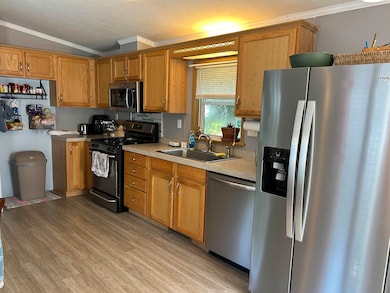

Welcome to this beautifully maintained 3-bedroom, 2-bath double wide mobile home located in the peaceful town of Loudon, NH. Nestled in a quiet community, this home is truly move-in ready with newer flooring and appliances throughout, offering comfort, style, and convenience from day one.
Step inside to a spacious open-concept living area filled with natural light, perfect for relaxing or entertaining. The well-appointed kitchen features ample cabinetry and updated appliances, while the adjacent living room creates a cozy space for meals with family and friends. The primary suite boasts a private bath with soaking tub and double sinks, while two additional bedrooms offer flexibility for your family, a home office, or hobbies. Outside, enjoy a private yard, a handy shed for extra storage, and a peaceful setting that feels like home. Whether you're looking for your first home, a downsizing opportunity, or a low-maintenance lifestyle, this gem in Loudon delivers comfort and ease in a quiet, well-kept community. Don’t miss your chance to make it yours!
Last Agent to Sell the Property
Maxfield Real Estate/ Alton License #070800 Listed on: 07/25/2025
We collect this data history from publicly available records. To have your information removed, we recommend requesting removal directly through your county’s website.
Jason Smart
(603) 665-0766
52 Total Sales
1 in Loudon
$251,000 Price
Karen Rivard
EXP Realty
(833) 853-8974
110 Total Sales
2 in Loudon
$190K - $360K Price Range
Theresa Grella
EXP Realty
(603) 685-3499
87 Total Sales
1 in Loudon
$575,000 Price
Michele West
REMAX Prime
(888) 292-3237
73 Total Sales
1 in Loudon
$525,000 Price
Lyn Ward
EXIT Reward Realty
(844) 810-6178
64 Total Sales
2 in Loudon
$370K - $447K Price Range
Simone Barry
Remax Capital Realty and Remax Coastal Living
(855) 846-1275
30 Total Sales
1 in Loudon
$123,900 Price
We collect this data history from publicly available records. To have your information removed, we recommend requesting removal directly through your county’s website.
| Date | Buyer | Sale Price | Title Company |
|---|---|---|---|
| $72,533 | -- |
We collect this data history from publicly available records. To have your information removed, we recommend requesting removal directly through your county’s website.
| Date | Status | Borrower | Loan Amount |
|---|---|---|---|
| Closed | $63,659 | ||
| Closed | Owens Despina | $60,500 | |
| Previous Owner | Odougherty John M | $74,900 |
We collect this data history from publicly available records. To have your information removed, we recommend requesting removal directly through your county’s website.
| Date | Event | Price | List to Sale | Price per Sq Ft | Prior Sale |
|---|---|---|---|---|---|
| 12/12/2025 12/12/25 | Sold | $185,000 | 0.0% | $178 / Sq Ft | |
| 11/16/2025 11/16/25 | Pending | -- | -- | -- | |
| 10/15/2025 10/15/25 | Price Changed | $185,000 | -2.6% | $178 / Sq Ft | |
| 10/07/2025 10/07/25 | For Sale | $190,000 | 0.0% | $183 / Sq Ft | |
| 08/17/2025 08/17/25 | Pending | -- | -- | -- | |
| 07/25/2025 07/25/25 | For Sale | $190,000 | +162.1% | $183 / Sq Ft | |
| 08/29/2017 08/29/17 | Sold | $72,500 | +3.7% | $70 / Sq Ft | View Prior Sale |
| 07/21/2017 07/21/17 | Pending | -- | -- | -- | |
| 06/18/2017 06/18/17 | For Sale | $69,900 | -- | $67 / Sq Ft |
We collect this data history from publicly available records. To have your information removed, we recommend requesting removal directly through your county’s website.
| Year | Tax Paid | Tax Assessment Tax Assessment Total Assessment is a certain percentage of the fair market value that is determined by local assessors to be the total taxable value of land and additions on the property. | Land | Improvement |
|---|---|---|---|---|
| 2025 | $1,608 | $70,700 | $0 | $70,700 |
| 2024 | $1,644 | $70,700 | $0 | $70,700 |
| 2023 | $1,473 | $70,700 | $0 | $70,700 |
| 2022 | $1,311 | $70,700 | $0 | $70,700 |
| 2021 | $1,357 | $70,700 | $0 | $70,700 |
| 2020 | $52,998 | $50,800 | $0 | $50,800 |
| 2019 | $52,182 | $50,800 | $0 | $50,800 |
| 2018 | $32,561 | $50,800 | $0 | $50,800 |
| 2017 | $1,131 | $50,800 | $0 | $50,800 |
| 2016 | $32,478 | $50,800 | $0 | $50,800 |
| 2015 | $1,259 | $60,900 | $0 | $60,900 |
| 2014 | $1,267 | $60,900 | $0 | $60,900 |
| 2013 | $1,261 | $60,900 | $0 | $60,900 |
Seller's Agent in 2025
Michael Erwin
Maxfield Real Estate/ Alton
(603) 714-1616
83 Total Sales
Buyer's Agent in 2025
Melanie Paskavitch
Your Real Estate Company by Prof LLC
(603) 387-2610
35 Total Sales
BV
Seller's Agent in 2017
Bill Vanderwoude
Keller Williams Realty-Metropolitan
Buyer's Agent in 2017
Ernest Millette
BHHS Verani Belmont
(603) 387-9500
16 Total Sales
Source: PrimeMLS
MLS Number: 5053442
Disclaimer: Certain information contained herein is derived from information provided by parties other than Homes.com. All information provided is deemed reliable, but is not guaranteed to be accurate and should be independently verified.
Copyright 2026 PrimeMLS, Inc. All rights reserved. This information is deemed reliable, but not guaranteed. The data relating to real estate displayed on this display comes in part from the IDX Program of PrimeMLS. The information being provided is for consumers’ personal, non-commercial use and may not be used for any purpose other than to identify prospective properties consumers may be interested in purchasing.
Ask me questions while you tour the home.