
Bill Ruth
Coastal Legacy Realty Group
(424) 588-6482
29 Total Sales
4 in Rolling Hills Estates
$1.1M - $3M Price Range
Estimated Value: $2,912,000 - $4,490,000
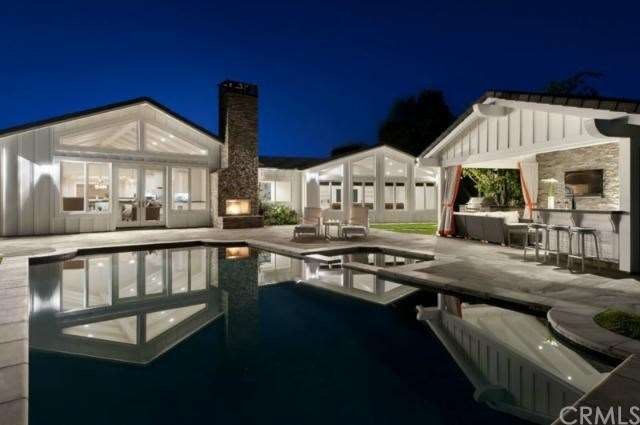
Better than new traditional ranch style home on a quiet cul-de-sac featuring 4 bedrooms, Office & a spacious Media Room. Situated on a flat, all usable 20,000+ sq ft site this home is as well suited for comfortable family living as it is for entertaining. Built by Moloney Development in 2010 & lived in for only 3 months (due to job transfer). Rare chance to find new construction in this neighborhood. Highlighted by soaring open beam, vaulted ceilings & distressed French Oak hardwood floors throughout, the feel is casually elegant. Fabulous floorplan has 2 wings flanking the central living area. The family side features 2 children's bedrooms w/ a Jack & Jill bath and a spacious Master Suite. A private guest wing is situated at the opposite end of the living space. Hard to improve this layout! Gourmet center-island Kitchen features Viking, Thermador, Bosche & Sub Zero appliances. Backyard is centered around a gorgeous black bottom pool w/ jacuzzi. Outdoor living space is highlighted by a spacious freestanding Cabana w/ fully equipped bar w/ beverage refrigerator, dishwasher and ice maker, 50" Mitsubishi television & high end sound system. Abundant pool deck space w/ large wood burning outdoor fireplace and a built in BBQ. A/C, 3 car garage and so much more!
Last Agent to Sell the Property
Strand Hill Properties License #00808394 Listed on: 02/11/2013
Last Buyer's Agent
Karen Odom
Berkshire Hathaway HomeServices California Properties License #00587626
We collect this data history from publicly available records. To have your information removed, we recommend requesting removal directly through your county’s website.
Bill Ruth
Coastal Legacy Realty Group
(424) 588-6482
29 Total Sales
4 in Rolling Hills Estates
$1.1M - $3M Price Range
Michael Mackenbach
Estate Properties
(424) 373-6410
53 Total Sales
9 in Rolling Hills Estates
$995K - $1.8M Price Range
David Schwartz
Keller Williams Palos Verdes
(424) 368-9454
14 Total Sales
1 in Rolling Hills Estates
$1,330,000 Price
Kristin Warrick
Vista Sotheby's International Realty
(657) 279-5394
14 Total Sales
1 in Rolling Hills Estates
$3,336,000 Price
Leslie Stetson
Berkshire Hathaway HomeService
(424) 345-1206
21 Total Sales
3 in Rolling Hills Estates
$860K - $877K Price Range
Amalia Ochoa
The Proud Crowd Inc.
(424) 348-7667
31 Total Sales
1 in Rolling Hills Estates
$441,500 Price
We collect this data history from publicly available records. To have your information removed, we recommend requesting removal directly through your county’s website.
| Date | Buyer | Sale Price | Title Company |
|---|---|---|---|
| -- | None Listed On Document | ||
| $2,400,000 | Usa National Title Company | ||
| $1,850,000 | Stewart Title |
We collect this data history from publicly available records. To have your information removed, we recommend requesting removal directly through your county’s website.
| Date | Status | Borrower | Loan Amount |
|---|---|---|---|
| Previous Owner | $1,460,000 | ||
| Previous Owner | $1,460,000 | ||
| Previous Owner | $92,500 | ||
| Previous Owner | $1,387,500 | ||
| Previous Owner | $322,700 | ||
| Previous Owner | $227,150 |
We collect this data history from publicly available records. To have your information removed, we recommend requesting removal directly through your county’s website.
| Date | Event | Price | List to Sale | Price per Sq Ft |
|---|---|---|---|---|
| 04/09/2013 04/09/13 | Sold | $2,400,000 | -11.1% | $657 / Sq Ft |
| 02/11/2013 02/11/13 | For Sale | $2,699,000 | -- | $739 / Sq Ft |
We collect this data history from publicly available records. To have your information removed, we recommend requesting removal directly through your county’s website.
| Year | Tax Paid | Tax Assessment Tax Assessment Total Assessment is a certain percentage of the fair market value that is determined by local assessors to be the total taxable value of land and additions on the property. | Land | Improvement |
|---|---|---|---|---|
| 2025 | $33,980 | $2,955,416 | $2,056,480 | $898,936 |
| 2024 | $32,728 | $2,897,467 | $2,016,157 | $881,310 |
| 2023 | $32,228 | $2,840,655 | $1,976,625 | $864,030 |
| 2022 | $30,532 | $2,784,957 | $1,937,868 | $847,089 |
| 2021 | $30,451 | $2,730,351 | $1,899,871 | $830,480 |
| 2020 | $30,031 | $2,702,356 | $1,880,391 | $821,965 |
| 2019 | $29,106 | $2,649,370 | $1,843,521 | $805,849 |
| 2018 | $28,837 | $2,597,423 | $1,807,374 | $790,049 |
| 2016 | $27,385 | $2,496,564 | $1,737,193 | $759,371 |
| 2015 | $27,113 | $2,459,064 | $1,711,099 | $747,965 |
| 2014 | $26,718 | $2,410,895 | $1,677,581 | $733,314 |
Seller's Agent in 2013
Dennis Moloney
Strand Hill Properties
(310) 937-5100
19 Total Sales
K
Buyer's Agent in 2013
Karen Odom
Berkshire Hathaway HomeServices California Properties
Source: California Regional Multiple Listing Service (CRMLS)
MLS Number: SB13020876
APN: 7548-012-012
Disclaimer: Certain information contained herein is derived from information provided by parties other than Homes.com. All information provided is deemed reliable, but is not guaranteed to be accurate and should be independently verified.
The multiple listing data appearing on this website, or contained in reports produced therefrom, is owned and copyrighted by California Regional Multiple Listing Service, Inc. ("CRMLS") and is protected by all applicable copyright laws. Information provided is for viewer's personal, non-commercial use and may not be used for any purpose other than to identify prospective properties the viewer may be interested in purchasing. All listing data, including but not limited to square footage and lot size is believed to be accurate, but the listing Agent, listing Broker and CRMLS and its affiliates do not warrant or guarantee such accuracy. The viewer should independently verify the listed data prior to making any decisions based on such information by personal inspection and/or contacting a real estate professional.
Based on information from California Regional Multiple Listing Service, Inc. and /or other sources. All data, including all measurements and calculations of area, is obtained from various sources and has not been, and will not be, verified by broker or MLS. All information should be independently reviewed and verified for accuracy. Properties may or may not be listed by the office/agent presenting the information
Ask me questions while you tour the home.