
John Silk
Responds Quickly
Engel & Volkers Boston
(508) 762-1632
71 Total Sales
1 in Lakeside
$661,500 Price
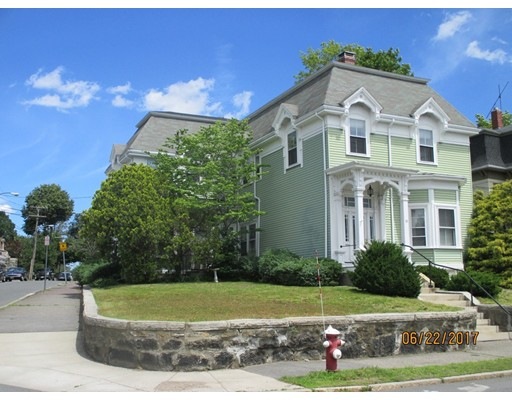
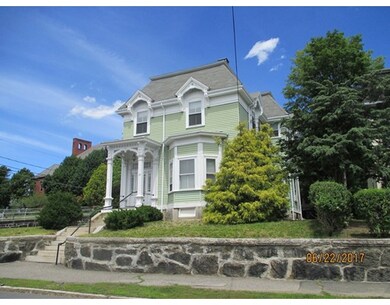
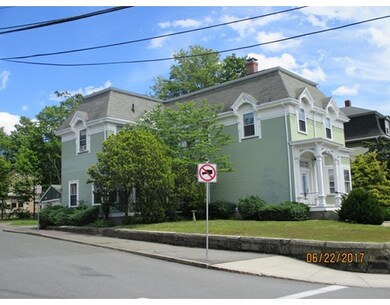

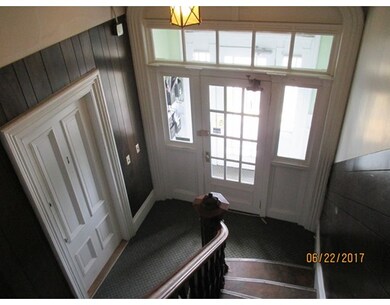
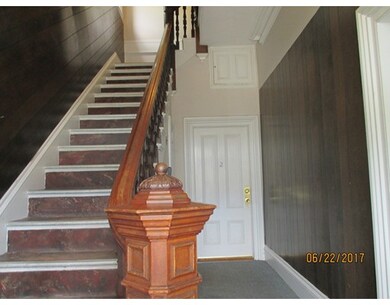
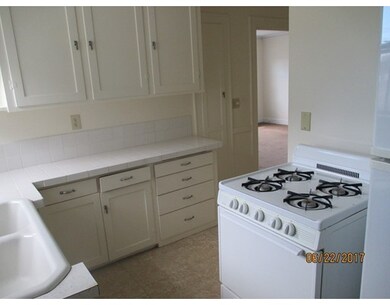
Wakefield. 6 Family Mansarsd Colonial. Fabulous downtown location less than 1/2 mile to To Lake Quannapowitt and downtown amenities. All 1 bedroom units. Common entry foyer. 5 units currently rented as TAW's, Unit #3, 2nd floor front is vacant. There is a 2 car detached garage, presently rented monthly at $100 per bay. Separate electric and gas meters. All rents include heat and hot water. Group Showings Thursday 6/29 6 to 7 PM and Saturday 1 to 2 PM. Offers due Thursday July 6th at 5 PM.
Home Type
Multi-Family
Year Built
1880
Lot Details
0.26 Acres
We collect this data history from publicly available records. To have your information removed, we recommend requesting removal directly through your county’s website.
John Silk
Engel & Volkers Boston
(508) 762-1632
71 Total Sales
1 in Lakeside
$661,500 Price
Katelyn Ciaramitaro
Engel & Volkers By the Sea
(978) 969-9322
27 Total Sales
1 in Lakeside
$727,000 Price
Elaine Evans Group
RE/MAX Generations
(774) 307-7101
155 Total Sales
1 in Lakeside
$975,000 Price
Rachel Hillman Foy
Hillman Homes
(774) 806-8325
138 Total Sales
1 in Lakeside
$780,000 Price
Laurie Cappuccio
(978) 705-5656
81 Total Sales
3 in Lakeside
$695K - $950K Price Range
Mary Kelly
Century 21 Property Central Inc.
(339) 229-6334
89 Total Sales
3 in Lakeside
$500K - $735K Price Range
We collect this data history from publicly available records. To have your information removed, we recommend requesting removal directly through your county’s website.
| Date | Buyer | Sale Price | Title Company |
|---|---|---|---|
| $985,000 | -- | ||
| $150,000 | -- |
We collect this data history from publicly available records. To have your information removed, we recommend requesting removal directly through your county’s website.
| Date | Status | Borrower | Loan Amount |
|---|---|---|---|
| Closed | $200,000 | ||
| Open | $738,750 |
We collect this data history from publicly available records. To have your information removed, we recommend requesting removal directly through your county’s website.
| Date | Event | Price | List to Sale | Price per Sq Ft |
|---|---|---|---|---|
| 09/06/2017 09/06/17 | Sold | $985,000 | +0.5% | $284 / Sq Ft |
| 07/08/2017 07/08/17 | Pending | -- | -- | -- |
| 06/28/2017 06/28/17 | For Sale | $979,900 | -- | $282 / Sq Ft |
We collect this data history from publicly available records. To have your information removed, we recommend requesting removal directly through your county’s website.
| Year | Tax Paid | Tax Assessment Tax Assessment Total Assessment is a certain percentage of the fair market value that is determined by local assessors to be the total taxable value of land and additions on the property. | Land | Improvement |
|---|---|---|---|---|
| 2025 | $14,702 | $1,295,300 | $400,700 | $894,600 |
| 2024 | $14,488 | $1,287,800 | $398,400 | $889,400 |
| 2023 | $13,782 | $1,174,900 | $363,400 | $811,500 |
| 2022 | $13,186 | $1,070,300 | $330,900 | $739,400 |
| 2021 | $12,974 | $1,019,200 | $308,500 | $710,700 |
| 2020 | $12,167 | $952,800 | $288,400 | $664,400 |
| 2019 | $11,623 | $905,900 | $274,200 | $631,700 |
| 2018 | $9,241 | $713,600 | $252,900 | $460,700 |
| 2017 | $8,691 | $667,000 | $236,400 | $430,600 |
| 2016 | $7,932 | $588,000 | $223,600 | $364,400 |
| 2015 | $7,411 | $549,800 | $209,000 | $340,800 |
| 2014 | $6,757 | $528,700 | $200,900 | $327,800 |
Seller's Agent in 2017
Chris Barrett
Barrett, Chris. J., REALTORS®
(800) 240-5011
12 in this area
92 Total Sales
Buyer's Agent in 2017
Stephen Stratford
William Raveis R.E. & Home Services
(781) 424-8538
67 Total Sales
Source: MLS Property Information Network (MLS PIN)
MLS Number: 72190527
Disclaimer: Certain information contained herein is derived from information provided by parties other than Homes.com. All information provided is deemed reliable, but is not guaranteed to be accurate and should be independently verified.
The property listing data and information, or the Images, set forth herein were provided to MLS Property Information Network, Inc. from third party sources, including sellers, lessors and public records, and were compiled by MLS Property Information Network, Inc. The property listing data and information, and the Images, are for the personal, non-commercial use of consumers having a good faith interest in purchasing or leasing listed properties of the type displayed to them and may not be used for any purpose other than to identify prospective properties which such consumers may have a good faith interest in purchasing or leasing. MLS Property Information Network, Inc. and its subscribers disclaim any and all representations and warranties as to the accuracy of the property listing data and information, or as to the accuracy of any of the Images, set forth herein.
Ask me questions while you tour the home.