NOT LISTED FOR SALE

30 Meditation Ln Atkinson, NH 03811

Estimated Value: $485,000 - $596,000

3 Beds
1 Bath
1,334 Sq Ft
$412/Sq Ft Est. Value

Sale Details

Date Sold: October 30, 2024

Last sale price $517,000 $388 Per Sq Ft

Est. 6% increase in value since last sale

Current estimated payment $3,384 / mo

98 Days on Market

Highlights

  • RV Access or Parking
  • Enclosed Patio or Porch
  • Bathroom on Main Level
  • Deck
  • No Interior Steps
  • Hard or Low Nap Flooring

About This Home

As of October 2024

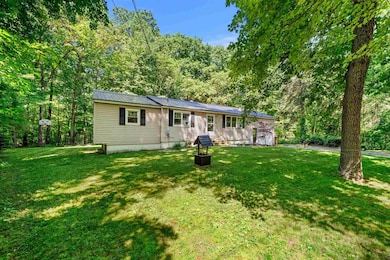
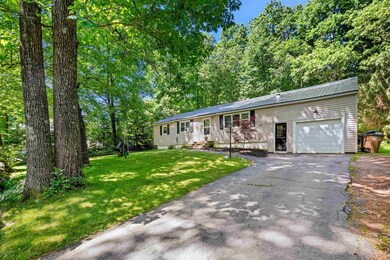
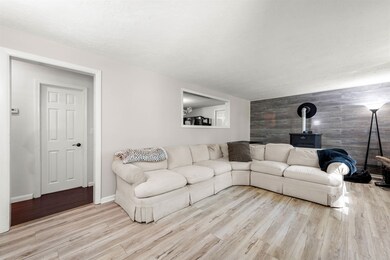
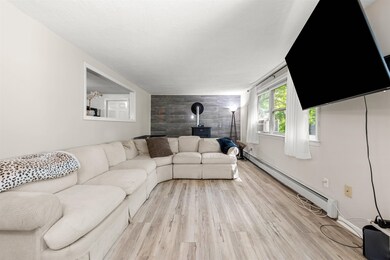
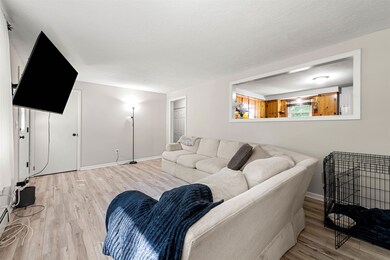
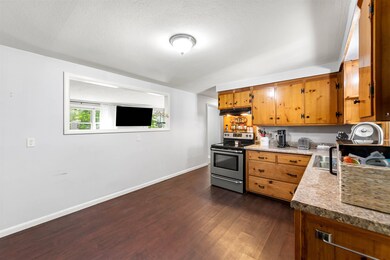
Welcome to Atkinson: Discover this single-level ranch home. With vinyl siding, a durable metal roof, and energy-efficient vinyl windows/doors, this residence is both practical and inviting. Inside, you’ll find vinyl plank flooring throughout except for the carpeted 3 bedrooms. The kitchen features pine cabinets, ample counter space, and newer appliances. A new pellet stove warms the entire house, ensuring comfort in the cooler months. Additional highlights include an oversized 1-car garage with access to the first basement for convenience, and a second basement for storage with exterior access. The 3-season porch leads to a roomy deck overlooking the backyard—a great spot for relaxation and gatherings. Situated on a corner lot, this home is comfortable, has curb appeal, and offers one year home warranty. Town renumbered the street. Look for "32"!

Last Agent to Sell the Property

Timothy Peirce

Coldwell Banker Realty Bedford NH Brokerage Phone: 603-505-6791 License #078638 Listed on: 06/19/2024

Coldwell Banker Realty Bedford NH

Last Buyer's Agent

Andrea Scrimgeour

Diamond Key Real Estate License #070921

Diamond Key Real Estate

Home Details

Home Type

  • Single Family

Est. Annual Taxes

  • $6,305

Year Built

  • Built in 1962

Lot Details

  • 40,075 Sq Ft Lot
  • Property fronts a private road
  • East Facing Home
  • Level Lot
  • Property is zoned TR-2 R

Parking

  • 1 Car Garage
  • Driveway
  • Off-Street Parking
  • RV Access or Parking

Home Design

  • Concrete Foundation
  • Metal Roof
  • Metal Siding

Interior Spaces

  • 1-Story Property
  • Vinyl Plank Flooring
  • Scuttle Attic Hole

Kitchen

  • Electric Range
  • Stove
  • Microwave
  • Dishwasher

Bedrooms and Bathrooms

  • 3 Bedrooms
  • Bathroom on Main Level
  • 1 Full Bathroom

Laundry

  • Laundry on main level
  • Dryer
  • Washer

Unfinished Basement

  • Basement Fills Entire Space Under The House
  • Connecting Stairway
  • Interior and Exterior Basement Entry
  • Basement Storage

Accessible Home Design

  • No Interior Steps
  • Hard or Low Nap Flooring

Outdoor Features

  • Deck
  • Enclosed Patio or Porch

Schools

  • Atkinson Academy Elementary School
  • Timberlane Regional Middle School
  • Timberlane Regional High Sch

Utilities

  • Pellet Stove burns compressed wood to generate heat
  • Baseboard Heating
  • Heating System Uses Oil
  • Private Water Source
  • Water Heater
  • Private Sewer
  • Internet Available
  • Cable TV Available

Listing and Financial Details

  • Tax Block 000105
  • 15% Total Tax Rate

Home Details

Home Type

Single Family

Est. Annual Taxes

$6,305

Year Built

Built in 1962

Lot Details

0.92 Acres

Parking

1

Listing Details

  • Status Detail: Closed
  • Directions: I-495N, xit 108 (MA-97N), continue to Monument (.3m), Turn L on N. Broadway (in NH - 3.4m), Turn R on Sawyer (.3m), Turn L on Meditation Ln (.5m). 30 Meditation on the Left.
  • Flood Zone: Unknown
  • Units per Building: 1
  • Assessment Amount: 403900
  • Assessment Year: 2023
  • Construction: Existing
  • Exposure: East
  • Total Stories: 1
  • Price Per Sq Ft: 387.56
  • Property Class: Residential
  • Property Type: Single Family
  • Year Built: 1962
  • List Agent: 288742
  • Display On Internet: Internet - Cable
  • Architectural Style: Ranch
  • ResoLotFeatures: Level
  • Special Features: None
  • Property Sub Type: Detached
  • Stories: 1

Interior Features

  • Appliances: Dishwasher, Dryer, Microwave, Range - Electric, Washer, Water Heater - Tank
  • Equipment: Stove-Pellet
  • Features Accessibility: 1st Floor Bedroom, 1st Floor Full Bathroom, 1st Floor Hrd Surfce Flr, No Stairs, One-Level Home, Paved Parking
  • Features Interior: Attic - Hatch/Skuttle, Laundry - 1st Floor
  • Total Bedrooms: 3
  • Flooring: Vinyl Plank
  • Total Bathrooms: 1
  • Full Bathrooms: 1
  • Basement: Yes
  • Basement Access Type: Interior
  • Basement Description: Bulkhead, Concrete, Concrete Floor, Full, Stairs - Interior, Storage Space, Unfinished, Interior Access, Exterior Access
  • Level 1: Level 1: Bedroom, Level 1: Kitchen - Eat-in, Level 1: Living Room, Level 1: Primary Bedroom, Level 1: Other, Level 1: Porch
  • Room 1: Kitchen - Eat-in, 15x11, On Level: 1
  • Room 2: Living Room, 20x12, On Level: 1
  • Room 3: Primary Bedroom, 12x11, On Level: 1
  • Room 4: Bedroom, 11x8, On Level: 1
  • Room 5: 1, 12x10
  • Room 6: Other, 9x8, On Level: 1
  • Room 7: Porch, 13x9, On Level: 1
  • Sq Ft - Apx Finished AG: 1334
  • Sq Ft - Apx Total: 2522
  • Sq Ft - Apx Total Finished: 1334
  • Sq Ft - Apx Unfinished BG: 1188

Exterior Features

  • Driveway: Paved
  • Foundation: Concrete
  • Road Frontage: TBD
  • Roads: Paved, Public
  • Roof: Metal
  • Features Exterior: Deck, Porch - Enclosed
  • Construction Type: Metal

Garage/Parking

  • Garage Capacity: 1
  • Parking: RV Garage, Storage Above, Driveway, Off Street, Parking Spaces 3 - 5, Paved
  • Garage: Yes

Utilities

  • Electric: Circuit Breaker(s)
  • Sewer: Private
  • Heating Fuel: Oil, Pellet
  • Heating: Baseboard, Stove - Pellet
  • Utilities: Cable - At Site
  • Water Source: Private

Schools

  • Elementary School: Atkinson Academy
  • High School: Timberlane Regional High Sch

Lot Info

  • Map: 00008
  • Lot: 00
  • Lot Sq Ft: 40075
  • Lot Acres: 0.92
  • Surveyed: Unknown
  • Zoning: TR-2 R
  • Deed Book: 6322
  • Deed Page: 2144
  • Deed Recorded Type: Warranty

Tax Info

  • Tax Rate: 14.5
  • Tax Gross Amount: 6305
  • Tax Year: 2023

MLS Schools

  • School District: Timberlane Regional
  • School Middle Jr: Timberlane Regional Middle

Ownership History

We collect this data history from publicly available records. To have your information removed, we recommend requesting removal directly through your county’s website.

Date Name Owned For Owner Type

Purchase Details

Listed on
Jun 19, 2024
Closed on
Oct 30, 2024
Sold by
Bought by
Seller's Agent
Timothy Peirce
Coldwell Banker Realty Bedford NH
Buyer's Agent
Andrea Scrimgeour
Diamond Key Real Estate
List Price
$495,000
Sold Price
$517,000
Premium/Discount to List
$22,000
4.44%
Views
146
Current Estimated Value
$550,044

Home Financials for this Owner

Home Financials are based on the most recent Mortgage that was taken out on this home.
Estimated Appreciation
$33,044
Avg. Annual Appreciation
3.85%
Original Mortgage
$507,630
Outstanding Balance
$498,834
Interest Rate
6.09%
Mortgage Type
FHA
Estimated Equity
$51,210

Purchase Details

Closed on
Aug 31, 2021
Sold by
Bought by

Home Financials for this Owner

Home Financials are based on the most recent Mortgage that was taken out on this home.
Original Mortgage
$368,207
Interest Rate
2.8%
Mortgage Type
FHA

Purchase Details

Closed on
Jun 8, 2018
Sold by
Bought by

Home Financials for this Owner

Home Financials are based on the most recent Mortgage that was taken out on this home.
Original Mortgage
$313,222
Interest Rate
5.25%
Mortgage Type
FHA

Purchase Details

Closed on
Sep 30, 2015
Sold by
Bought by

Home Financials for this Owner

Home Financials are based on the most recent Mortgage that was taken out on this home.
Original Mortgage
$168,000
Interest Rate
3.95%
Source: Public Records
Create a Home Valuation Report for This Property
The Home Valuation Report is an in-depth analysis detailing your home's value as well as a comparison with similar homes in the area

Home Values in the Area

Source: Public Records

Average Home Value in this Area


Source: Public Records

Purchase History

We collect this data history from publicly available records. To have your information removed, we recommend requesting removal directly through your county’s website.

Date Buyer Sale Price Title Company
$517,000 None Available
$375,000 None Available
$319,000 --
$210,000 --
Source: Public Records

Mortgage History

We collect this data history from publicly available records. To have your information removed, we recommend requesting removal directly through your county’s website.

Date Status Borrower Loan Amount
Open $507,630
Closed $507,630
Previous Owner $368,207
Previous Owner $313,222
Previous Owner $168,000
Source: Public Records

Property History

We collect this data history from publicly available records. To have your information removed, we recommend requesting removal directly through your county’s website.

Date Event Price List to Sale Price per Sq Ft
10/30/2024 10/30/24 Sold $517,000 +4.4% $388 / Sq Ft
09/25/2024 09/25/24 Pending -- -- --
09/19/2024 09/19/24 For Sale $495,000 0.0% $371 / Sq Ft
09/11/2024 09/11/24 Pending -- -- --
06/19/2024 06/19/24 For Sale $495,000 -- $371 / Sq Ft
Source: PrimeMLS

Tax History

We collect this data history from publicly available records. To have your information removed, we recommend requesting removal directly through your county’s website.

Year Tax Paid Tax Assessment Tax Assessment Total Assessment is a certain percentage of the fair market value that is determined by local assessors to be the total taxable value of land and additions on the property. Land Improvement
2025 $5,155 $402,100 $222,400 $179,700
2024 $5,218 $403,900 $222,400 $181,500
2023 $5,857 $403,900 $222,400 $181,500
2022 $4,956 $403,900 $222,400 $181,500
2021 $4,992 $403,900 $222,400 $181,500
2020 $5,021 $253,900 $148,400 $105,500
2019 $4,958 $253,900 $148,400 $105,500
2018 $4,552 $253,900 $148,400 $105,500
2017 $4,222 $253,900 $148,400 $105,500
2016 $4,483 $250,700 $148,400 $102,300
2015 $4,498 $235,500 $143,400 $92,100
2014 $4,498 $235,500 $143,400 $92,100
2013 $4,475 $235,500 $143,400 $92,100
Source: Public Records

Agents Affiliated with this Home

  • Section Image
  • Section Image
See All Agents

Map

Source: PrimeMLS

MLS Number: 5001205

PrimeMLS

APN: ATKI-000008-000105

Your Personal Tour Guide

Ask me questions while you tour the home.