
Heather Scriven
Jason Mitchell Real Estate
(888) 621-0895
90 Total Sales
3 in Higley
$430K - $625K Price Range


Estimated Value: $820,000 - $870,000
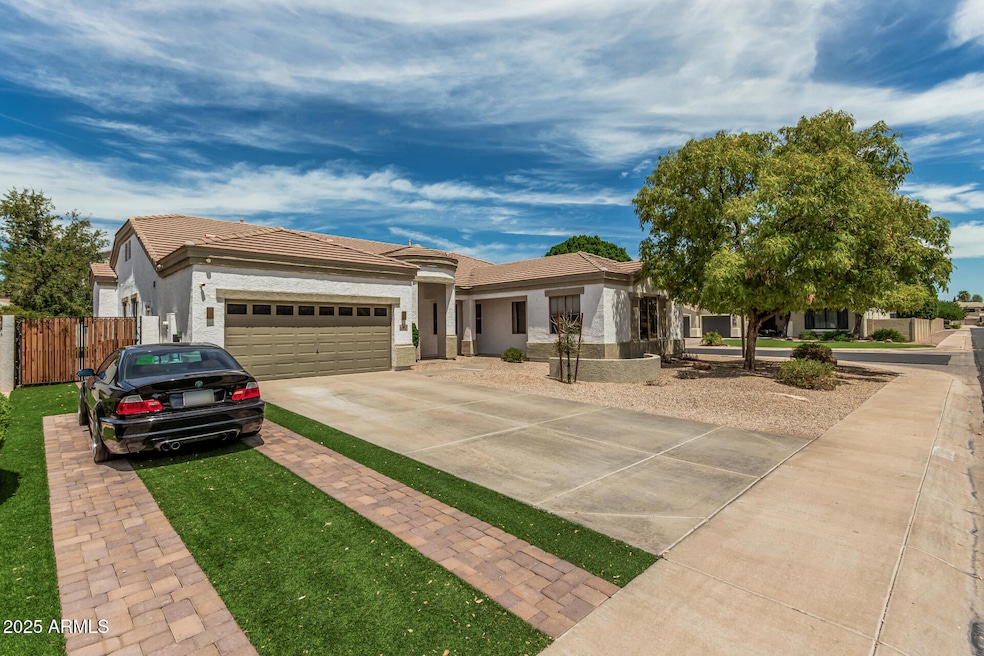
This beautifully remodeled 5-bedroom, 2.5 bathroom Gilbert home offers the perfect blend of luxury and comfort. Completed in 2023, the renovation includes hardwood Bedrosian flooring, dual kitchen island, custom cabinetry, designer countertops, and elegant tile finishes in all three bathrooms. The property includes a custom built pool, private pickleball court, basketball hoop, and putting green. Perfect for both relaxation and group events. The home also includes new AC units and a Tesla charger. Ideally located just 10 minutes from Agritopia, this home combines high end design with everyday convenience, making it an exceptional opportunity in one of Gilbert's most desirable areas.
Last Buyer's Agent
Non-Represented Buyer
Non-MLS Office
We collect this data history from publicly available records. To have your information removed, we recommend requesting removal directly through your county’s website.
Heather Scriven
Jason Mitchell Real Estate
(888) 621-0895
90 Total Sales
3 in Higley
$430K - $625K Price Range
Marlene Cerreta
Cerreta Real Estate
(623) 304-8738
146 Total Sales
1 in Higley
$445,000 Price
Braden Johnson
Limitless Real Estate
(877) 629-6469
151 Total Sales
1 in Higley
$579,900 Price
Chris Lundberg
Redeemed Real Estate
(623) 400-5946
142 Total Sales
4 in Higley
$485K - $1.7M Price Range
Keily Ringo Kasotakis
Arizona Best Real Estate
(224) 223-1471
81 Total Sales
2 in Higley
$850K - $950K Price Range
Ryan Hatcher
Keller Williams Integrity First Realty
(660) 696-3469
86 Total Sales
4 in Higley
$500K - $790K Price Range
We collect this data history from publicly available records. To have your information removed, we recommend requesting removal directly through your county’s website.
| Date | Buyer | Sale Price | Title Company |
|---|---|---|---|
| -- | None Listed On Document | ||
| $875,500 | Super Title Agency Llc | ||
| $860,000 | Silo Title Agency | ||
| $579,000 | Silo Title Agency | ||
| $213,710 | First American Title |
We collect this data history from publicly available records. To have your information removed, we recommend requesting removal directly through your county’s website.
| Date | Status | Borrower | Loan Amount |
|---|---|---|---|
| Previous Owner | $806,500 | ||
| Previous Owner | $732,000 | ||
| Previous Owner | $726,200 | ||
| Previous Owner | $75,000 | ||
| Previous Owner | $195,000 | ||
| Previous Owner | $192,339 |
We collect this data history from publicly available records. To have your information removed, we recommend requesting removal directly through your county’s website.
| Date | Event | Price | List to Sale | Price per Sq Ft | Prior Sale |
|---|---|---|---|---|---|
| 12/12/2025 12/12/25 | Sold | $875,500 | +3.0% | $327 / Sq Ft | |
| 10/28/2025 10/28/25 | Price Changed | $850,000 | -5.0% | $318 / Sq Ft | |
| 10/13/2025 10/13/25 | Price Changed | $894,999 | -0.6% | $334 / Sq Ft | |
| 10/13/2025 10/13/25 | For Sale | $899,999 | 0.0% | $336 / Sq Ft | |
| 10/10/2025 10/10/25 | Off Market | $899,999 | -- | -- | |
| 10/03/2025 10/03/25 | Off Market | $899,999 | -- | -- | |
| 09/24/2025 09/24/25 | For Sale | $899,999 | 0.0% | $336 / Sq Ft | |
| 09/23/2025 09/23/25 | Price Changed | $899,999 | -5.3% | $336 / Sq Ft | |
| 08/21/2025 08/21/25 | For Sale | $950,000 | +64.1% | $355 / Sq Ft | |
| 02/14/2023 02/14/23 | Sold | $579,000 | -6.6% | $216 / Sq Ft | View Prior Sale |
| 02/05/2023 02/05/23 | Pending | -- | -- | -- | |
| 02/01/2023 02/01/23 | Price Changed | $619,900 | -3.0% | $232 / Sq Ft | |
| 01/26/2023 01/26/23 | Price Changed | $638,900 | -0.2% | $239 / Sq Ft | |
| 01/19/2023 01/19/23 | Price Changed | $639,900 | -1.4% | $239 / Sq Ft | |
| 01/17/2023 01/17/23 | For Sale | $648,900 | +12.1% | $242 / Sq Ft | |
| 01/17/2023 01/17/23 | Off Market | $579,000 | -- | -- | |
| 01/13/2023 01/13/23 | Price Changed | $648,900 | -0.2% | $242 / Sq Ft | |
| 01/04/2023 01/04/23 | Price Changed | $649,900 | -0.9% | $243 / Sq Ft | |
| 12/01/2022 12/01/22 | Price Changed | $655,900 | -2.1% | $245 / Sq Ft | |
| 10/29/2022 10/29/22 | Price Changed | $669,900 | -4.3% | $250 / Sq Ft | |
| 09/30/2022 09/30/22 | For Sale | $700,000 | +20.9% | $262 / Sq Ft | |
| 09/27/2022 09/27/22 | Off Market | $579,000 | -- | -- | |
| 09/16/2022 09/16/22 | For Sale | $700,000 | -- | $262 / Sq Ft |
We collect this data history from publicly available records. To have your information removed, we recommend requesting removal directly through your county’s website.
| Year | Tax Paid | Tax Assessment Tax Assessment Total Assessment is a certain percentage of the fair market value that is determined by local assessors to be the total taxable value of land and additions on the property. | Land | Improvement |
|---|---|---|---|---|
| 2025 | $2,604 | $34,429 | ||
| 2024 | $2,791 | $32,790 | ||
| 2023 | $2,791 | $50,310 | $10,060 | $40,250 |
| 2022 | $2,669 | $37,970 | $7,590 | $30,380 |
| 2021 | $2,738 | $35,580 | $7,110 | $28,470 |
| 2020 | $2,788 | $32,680 | $6,530 | $26,150 |
| 2019 | $2,700 | $30,720 | $6,140 | $24,580 |
| 2018 | $2,602 | $28,770 | $5,750 | $23,020 |
| 2017 | $2,509 | $26,870 | $5,370 | $21,500 |
| 2016 | $2,503 | $26,350 | $5,270 | $21,080 |
| 2015 | $2,225 | $25,010 | $5,000 | $20,010 |
Seller's Agent in 2025
Cole Repp
Real Broker
(480) 696-5500
1 in this area
30 Total Sales
T
Seller Co-Listing Agent in 2025
Templeton Walker
Real Broker
(480) 823-5672
1 in this area
147 Total Sales
N
Buyer's Agent in 2025
Non-Represented Buyer
Non-MLS Office
Seller's Agent in 2023
Terra McCormick
HomeSmart Lifestyles
(480) 406-0262
1 in this area
88 Total Sales
Buyer's Agent in 2023
Matthew Miller
Real Broker
(480) 482-8329
1 in this area
35 Total Sales
Source: Arizona Regional Multiple Listing Service (ARMLS)
MLS Number: 6909653
APN: 304-47-193
Disclaimer: Certain information contained herein is derived from information provided by parties other than Homes.com. All information provided is deemed reliable, but is not guaranteed to be accurate and should be independently verified.
All information should be verified by the recipient and none is guaranteed as accurate by ARMLS
Listing Information presented by local MLS brokerage: Ten-X, local REALTOR®- Arlene Richardson - (888)-952-6393
Ask me questions while you tour the home.