
Amanda Anderson
Realty Executives Hometown Living
(629) 262-5279
94 Total Sales
31 in Dickson
$40K - $1.2M Price Range
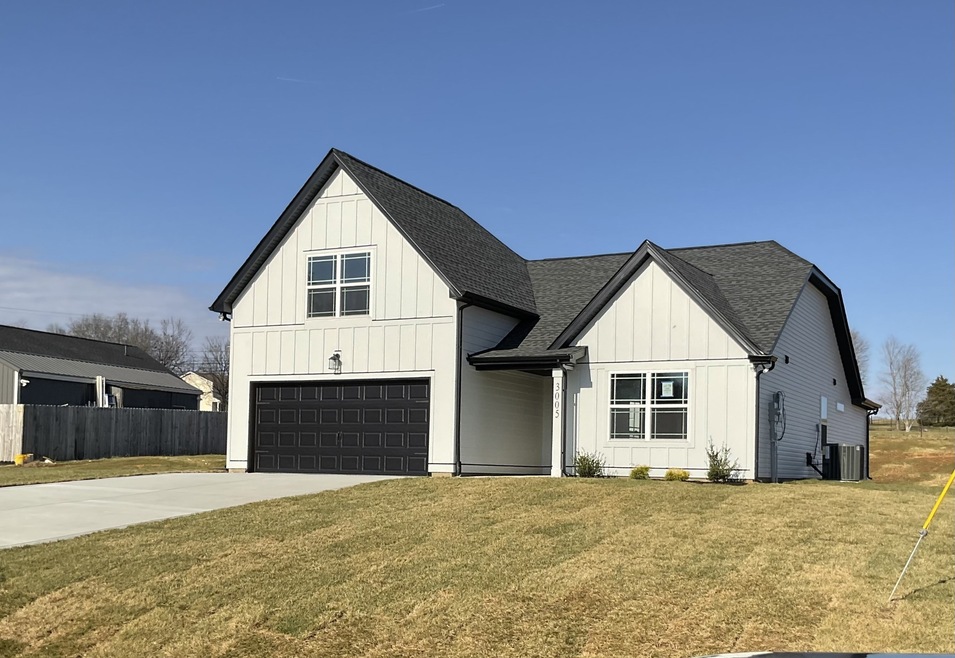

New subdivision just 5 minutes from downtown Dickson! Homes feature expanded open floor plans, LVP throughout, Granite, built in shelving, covered patio and much more! Call agent for more info!
Last Agent to Sell the Property
Reyes Real Estate Group Brokerage Phone: 6154746728 License #315762 Listed on: 10/17/2024
Last Buyer's Agent
Jennifer Bowers
Redfin Corporation License #348420
Amanda Anderson
Realty Executives Hometown Living
(629) 262-5279
94 Total Sales
31 in Dickson
$40K - $1.2M Price Range
Jon Cherry
Weichert, REALTORS - Big Dog Group
(615) 551-5231
68 Total Sales
5 in Dickson
$25K - $463K Price Range
Andrew Terrell
Pilkerton Realtors
(615) 622-9452
63 Total Sales
5 in Dickson
$349K - $350K Price Range
Melinda Lawson
Cardinal Realty Solutions
(888) 604-9579
48 Total Sales
1 in Dickson
$342,500 Price
Kenneth Stephens
Parks Compass
(615) 703-4195
65 Total Sales
1 in Dickson
$360,000 Price
Dena Abbott
SimpliHOM
(615) 282-5732
102 Total Sales
2 in Dickson
$135K - $280K Price Range
We collect this data history from publicly available records. To have your information removed, we recommend requesting removal directly through your county’s website.
| Date | Event | Price | List to Sale | Price per Sq Ft |
|---|---|---|---|---|
| 02/28/2025 02/28/25 | Sold | $394,900 | 0.0% | $226 / Sq Ft |
| 10/24/2024 10/24/24 | Pending | -- | -- | -- |
| 10/17/2024 10/17/24 | For Sale | $394,900 | -- | $226 / Sq Ft |
DR
Seller's Agent in 2025
Deanna Reyes
Reyes Real Estate Group
(615) 474-6728
185 Total Sales
JB
Buyer's Agent in 2025
Jennifer Bowers
Redfin Corporation
Source: Realtracs
MLS Number: RTC2749412
Disclaimer: Certain information contained herein is derived from information provided by parties other than Homes.com. All information provided is deemed reliable, but is not guaranteed to be accurate and should be independently verified.
All data is obtained from various sources and may not have been verified by broker or MLS GRID. Supplied Open House Information is subject to change without notice. All information should be independently reviewed and verified for accuracy. Properties may or may not be listed by the office/agent presenting the information. Some IDX listings have been excluded from this website.
Listings courtesy of Realtracs as distributed by MLS GRID.
Listing Information presented by local MLS brokerage: Ten-X, LLC dba Homes.com, local broker - Arlene Richardson - 888-952-6393 - 17600 Laguna Canyon Rd, Irvine, CA 92618.
Based on information submitted to the MLS GRID
Ask me questions while you tour the home.