
Deborah Weber
Keller Williams Realty St. Louis
(314) 866-9091
99 Total Sales
2 in Saint Peters
$335K - $435K Price Range

Estimated Value: $447,395
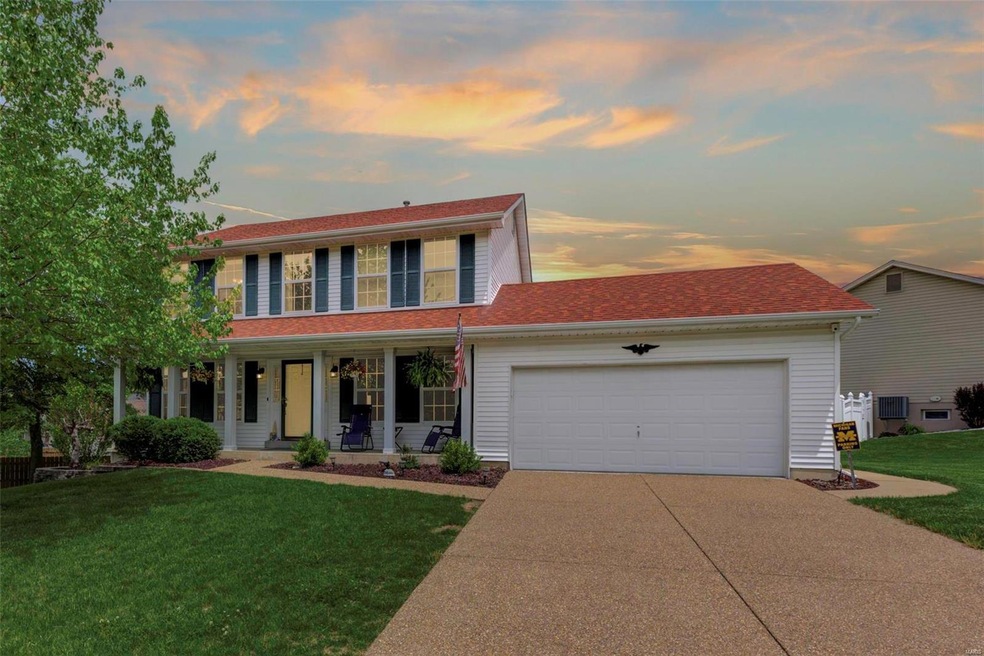
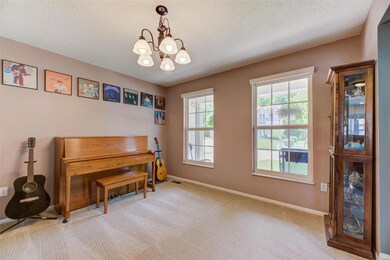
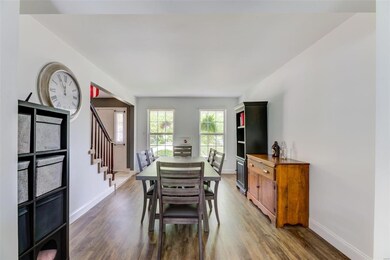
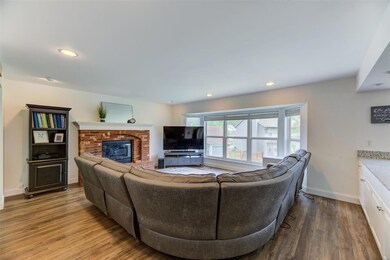
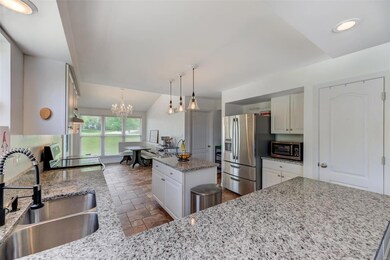
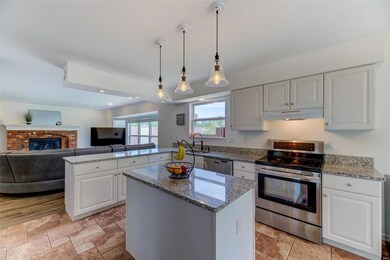
Come fall in love with this home! This well maintained 2 sty has 4+ bedrooms, 3.5+ baths and is situated on a quiet culdesac. The light-filled, open floor plan has over 2600 sq.ft. of living space. The covered porch welcomes you into the formal living room which opens to Famlly Rm w/fireplace and updated Kitchen which features a large center-island, plenty of white cabinetry, granite counters, stainless appliances, pantry, & ceramic tile flooring that flows into the adjoining vaulted Breakfast Rm that walks out to patio area. The Large Formal Dining Rm is great for family gatherings. Main floor Laundry & Powder Rm complete the main level. The 2nd floor boasts a large master suite with full bath plus 3 additional bedrooms and full bath. The walk-out finished lower level extends the living space, with spacious rec room and possible 5th bedroom room, full bath and plenty of storage space. Many updates and improvements have been made so the new owners can simply move in and enjoy.
Last Agent to Sell the Property
Coldwell Banker Realty - Gundaker License #1999120994 Listed on: 05/19/2022
We collect this data history from publicly available records. To have your information removed, we recommend requesting removal directly through your county’s website.
Deborah Weber
Keller Williams Realty St. Louis
(314) 866-9091
99 Total Sales
2 in Saint Peters
$335K - $435K Price Range
Dexter Wuller
RE/MAX Preferred
(618) 726-9634
149 Total Sales
1 in Saint Peters
$425,000 Price
Michael Holden
Keller Williams Realty St. Louis
(314) 582-3836
122 Total Sales
1 in Saint Peters
$225,000 Price
Jessica Berchtold
Narrative Real Estate
(314) 648-2761
274 Total Sales
7 in Saint Peters
$182K - $375K Price Range
Stephanie Parson
Keller Williams Realty West
(314) 582-2218
173 Total Sales
12 in Saint Peters
$152K - $494K Price Range
Julie Vaughan
RE/MAX Platinum
(314) 325-1527
90 Total Sales
9 in Saint Peters
$233K - $467K Price Range
We collect this data history from publicly available records. To have your information removed, we recommend requesting removal directly through your county’s website.
| Date | Buyer | Sale Price | Title Company |
|---|---|---|---|
| -- | None Listed On Document | ||
| -- | None Listed On Document | ||
| -- | Us Title Corp & Agecny Inc | ||
| -- | None Listed On Document | ||
| -- | None Available | ||
| $191,869 | Inv | ||
| -- | None Available | ||
| -- | Etc | ||
| -- | -- |
We collect this data history from publicly available records. To have your information removed, we recommend requesting removal directly through your county’s website.
| Date | Status | Borrower | Loan Amount |
|---|---|---|---|
| Open | $225,000 | ||
| Previous Owner | $289,750 | ||
| Previous Owner | $178,400 | ||
| Previous Owner | $178,600 | ||
| Previous Owner | $182,275 | ||
| Previous Owner | $182,275 | ||
| Previous Owner | $20,000 |
We collect this data history from publicly available records. To have your information removed, we recommend requesting removal directly through your county’s website.
| Date | Event | Price | List to Sale | Price per Sq Ft | Prior Sale |
|---|---|---|---|---|---|
| 06/24/2022 06/24/22 | Sold | -- | -- | -- | |
| 05/23/2022 05/23/22 | Pending | -- | -- | -- | |
| 05/19/2022 05/19/22 | For Sale | $365,000 | +16.6% | $138 / Sq Ft | |
| 07/29/2020 07/29/20 | Sold | -- | -- | -- | View Prior Sale |
| 06/15/2020 06/15/20 | Pending | -- | -- | -- | |
| 06/09/2020 06/09/20 | For Sale | $313,000 | +40.4% | $146 / Sq Ft | |
| 08/28/2015 08/28/15 | Sold | -- | -- | -- | View Prior Sale |
| 08/28/2015 08/28/15 | For Sale | $223,000 | -- | $83 / Sq Ft | |
| 08/27/2015 08/27/15 | Pending | -- | -- | -- |
We collect this data history from publicly available records. To have your information removed, we recommend requesting removal directly through your county’s website.
| Year | Tax Paid | Tax Assessment Tax Assessment Total Assessment is a certain percentage of the fair market value that is determined by local assessors to be the total taxable value of land and additions on the property. | Land | Improvement |
|---|---|---|---|---|
| 2026 | $4,859 | $70,749 | ||
| 2025 | $4,441 | $70,749 | ||
| 2023 | $4,441 | $64,310 | $0 | $0 |
| 2022 | $4,054 | $55,164 | $0 | $0 |
| 2021 | $4,059 | $55,164 | $0 | $0 |
| 2020 | $3,604 | $47,151 | $0 | $0 |
| 2019 | $3,594 | $47,151 | $0 | $0 |
| 2018 | $3,200 | $40,363 | $0 | $0 |
| 2017 | $3,177 | $40,363 | $0 | $0 |
| 2016 | $3,044 | $37,246 | $0 | $0 |
| 2015 | $2,851 | $37,246 | $0 | $0 |
| 2014 | $2,611 | $33,420 | $0 | $0 |
Seller's Agent in 2022
Helen Reid
Coldwell Banker Realty - Gundaker
(314) 608-3434
178 Total Sales
Buyer's Agent in 2022
Jeri Sewell
Compass Realty Group
(314) 814-3399
98 Total Sales
Seller's Agent in 2020
Terry Guempel
ReeceNichols Real Estate
(314) 602-9924
335 Total Sales
Seller's Agent in 2015
Leslie Ellison
Nettwork Global
(314) 724-2407
43 Total Sales
Buyer's Agent in 2015
Kevin Dodson
Garcia Properties
(618) 315-0530
36 Total Sales
Source: MARIS MLS
MLS Number: MIS22031110
APN: 2-0124-7239-00-0138.0000000
Disclaimer: Certain information contained herein is derived from information provided by parties other than Homes.com. All information provided is deemed reliable, but is not guaranteed to be accurate and should be independently verified.
All data is obtained from various sources and may not have been verified by broker or MLS GRID. Supplied Open House Information is subject to change without notice. All information should be independently reviewed and verified for accuracy. Properties may or may not be listed by the office/agent presenting the information. Some IDX listings have been excluded from this website.
Listings courtesy of MARIS MLS as distributed by MLS GRID.
Based on information submitted to the MLS GRID
Ask me questions while you tour the home.