
Cindy Stockhaus
Better Homes and Gardens Real Estate Gold Key
(888) 513-4880
211 Total Sales
3 in Garden City
$85K - $165K Price Range


Estimated Value: $145,000 - $155,000
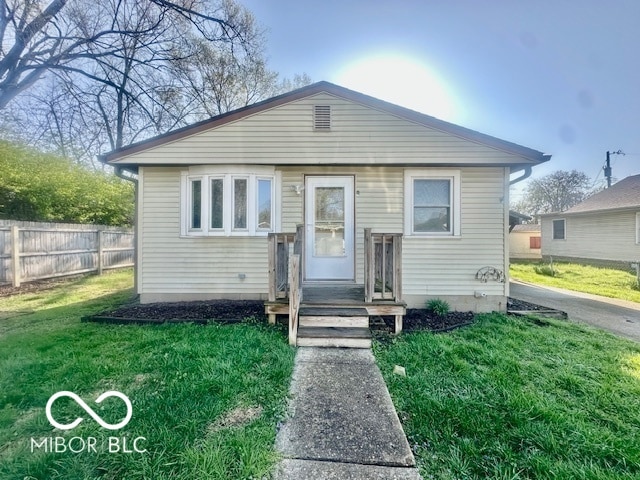
This charming 3 bdrm, 1 bath ranch offers a perfect blend of character & updates. You'll love the fresh flooring throughout the main living areas, while the original hardwood floors in the bedrooms add timeless charm. Major updates like HVAC provide peace of mind for years to come. Outside, enjoy a partially fenced yard with added privacy-ideal for relaxing or entertaining. Other features include an exterior-access storage closet and a storage shed, giving you room for all your extras. Located at the end of a quiet street, this home offers a peaceful setting with convenience close by.
Last Agent to Sell the Property
Key Realty Indiana Brokerage Email: kelseychilders12@gmail.com License #RB14049373 Listed on: 04/10/2025
Last Buyer's Agent
Nicholas Walters
CENTURY 21 Scheetz
Cindy Stockhaus
Better Homes and Gardens Real Estate Gold Key
(888) 513-4880
211 Total Sales
3 in Garden City
$85K - $165K Price Range
Summer Hudson
eXp Realty, LLC
(463) 465-5943
426 Total Sales
2 in Garden City
$153K - $205K Price Range
Lee Smith
@properties
(877) 640-0485
183 Total Sales
2 in Garden City
$130K - $208K Price Range
Kimberly Papp
Key Exchange Real Estate
(877) 629-9923
93 Total Sales
1 in Garden City
$315,000 Price
Eric Forney
Keller Williams Indy Metro Partners
(463) 215-6116
1,008 Total Sales
4 in Garden City
$180K - $294K Price Range
Jeanette Hammel
Carpenter, REALTORS®
(855) 702-0671
76 Total Sales
1 in Garden City
$110,000 Price
We collect this data history from publicly available records. To have your information removed, we recommend requesting removal directly through your county’s website.
| Date | Event | Price | List to Sale | Price per Sq Ft |
|---|---|---|---|---|
| 05/15/2025 05/15/25 | Sold | $147,500 | -1.0% | $146 / Sq Ft |
| 04/14/2025 04/14/25 | Pending | -- | -- | -- |
| 04/10/2025 04/10/25 | For Sale | $149,000 | -- | $148 / Sq Ft |
We collect this data history from publicly available records. To have your information removed, we recommend requesting removal directly through your county’s website.
| Year | Tax Paid | Tax Assessment Tax Assessment Total Assessment is a certain percentage of the fair market value that is determined by local assessors to be the total taxable value of land and additions on the property. | Land | Improvement |
|---|---|---|---|---|
| 2025 | $1,162 | $95,300 | $6,100 | $89,200 |
| 2024 | $1,105 | $90,900 | $6,100 | $84,800 |
| 2023 | $1,105 | $85,500 | $6,100 | $79,400 |
| 2022 | $1,046 | $77,400 | $6,100 | $71,300 |
| 2021 | $767 | $64,600 | $6,100 | $58,500 |
| 2020 | $722 | $59,500 | $6,100 | $53,400 |
| 2019 | $713 | $56,700 | $6,100 | $50,600 |
| 2018 | $762 | $56,700 | $6,100 | $50,600 |
| 2017 | $758 | $56,800 | $6,100 | $50,700 |
| 2016 | $752 | $55,900 | $6,100 | $49,800 |
| 2014 | $410 | $55,400 | $6,100 | $49,300 |
| 2013 | $468 | $54,000 | $6,100 | $47,900 |
KC
Seller's Agent in 2025
Kelsey Childers
Key Realty Indiana
(317) 607-1090
1 in this area
19 Total Sales
NW
Buyer's Agent in 2025
Nicholas Walters
CENTURY 21 Scheetz
Source: MIBOR Broker Listing Cooperative®
MLS Number: 22031794
APN: 49-11-08-100-025.000-930
Disclaimer: Certain information contained herein is derived from information provided by parties other than Homes.com. All information provided is deemed reliable, but is not guaranteed to be accurate and should be independently verified.
All data is obtained from various sources and may not have been verified by broker or MLS GRID. Supplied Open House Information is subject to change without notice. All information should be independently reviewed and verified for accuracy. Properties may or may not be listed by the office/agent presenting the information. Some IDX listings have been excluded from this website.
Listings courtesy of MIBOR Broker Listing Cooperative® as distributed by MLS GRID.
Based on information submitted to the MLS GRID
Ask me questions while you tour the home.