
Jeff Yacos
Real Broker, LLC
(913) 648-9422
198 Total Sales
1 in Raymore
$317,500 Price
Estimated Value: $336,726
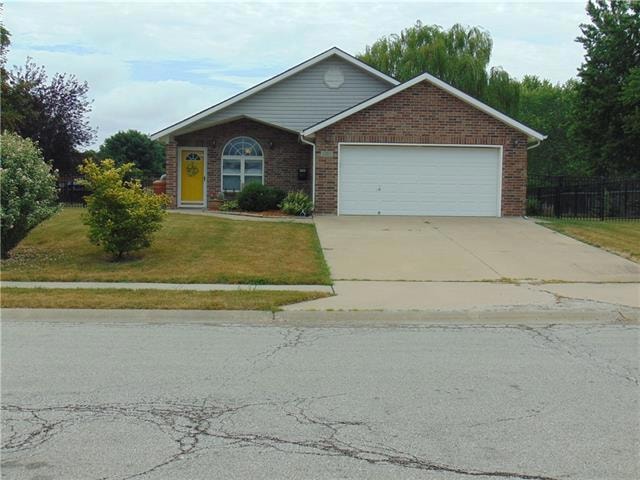
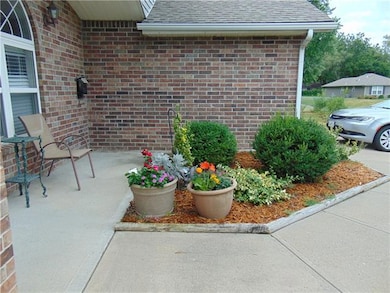
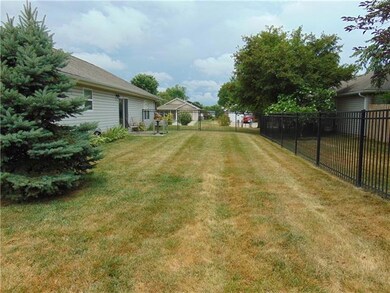
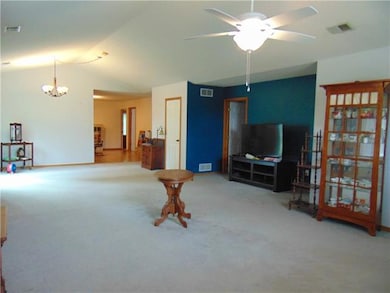
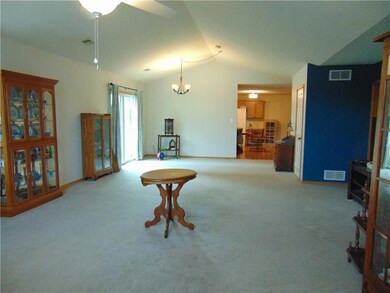
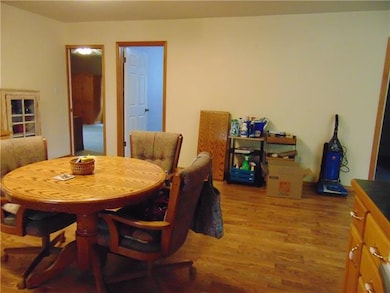
Open-concept 3 bedroom 2 bath ranch. Huge kitchen - gobs of cabinets. 2 pantries, beautiful Pergo wood floor. All new appliances staying - including washer & dryer. Tankless water heater. Spacious bedrooms - two with walk-in closets. Master en suite has a large master bath with a walk-in tub. Absolutely gorgeous wrought iron fence around most of the property - privacy fence in the back. Welcoming sun room - enjoy the eye-catching landscaping. 1 year old furnace and air conditioner.
Last Agent to Sell the Property
American Heritage, Realtors License #1999125821 Listed on: 07/25/2022
Last Buyer's Agent
Allison Dismore
EXP Realty LLC License #2021049407
We collect this data history from publicly available records. To have your information removed, we recommend requesting removal directly through your county’s website.
Jeff Yacos
Real Broker, LLC
(913) 648-9422
198 Total Sales
1 in Raymore
$317,500 Price
Misty Froelich
Real Broker, LLC
(913) 359-8858
143 Total Sales
6 in Raymore
$220K - $316K Price Range
Jeannine Webb
Seek Real Estate
(913) 374-6100
83 Total Sales
2 in Raymore
$370K - $455K Price Range
Jeremy Johnston
ReeceNichols - Lees Summit
(816) 307-0169
102 Total Sales
1 in Raymore
$325,000 Price
Laurence Smith
ReeceNichols Smith Realty
(816) 677-6343
53 Total Sales
1 in Raymore
$440,000 Price
Jody Shewmaker
ReeceNichols Shewmaker
(816) 800-9519
221 Total Sales
18 in Raymore
$73K - $875K Price Range
We collect this data history from publicly available records. To have your information removed, we recommend requesting removal directly through your county’s website.
| Date | Buyer | Sale Price | Title Company |
|---|---|---|---|
| -- | None Listed On Document | ||
| Karst Dale | -- | Coffelt Land Title | |
| Ervin Marva J | -- | Kansas City Title Inc |
We collect this data history from publicly available records. To have your information removed, we recommend requesting removal directly through your county’s website.
| Date | Status | Borrower | Loan Amount |
|---|---|---|---|
| Previous Owner | $280,000 |
We collect this data history from publicly available records. To have your information removed, we recommend requesting removal directly through your county’s website.
| Date | Event | Price | List to Sale | Price per Sq Ft | Prior Sale |
|---|---|---|---|---|---|
| 08/29/2022 08/29/22 | Sold | -- | -- | -- | |
| 07/27/2022 07/27/22 | Pending | -- | -- | -- | |
| 07/25/2022 07/25/22 | For Sale | $265,000 | +68.8% | $121 / Sq Ft | |
| 09/13/2013 09/13/13 | Sold | -- | -- | -- | View Prior Sale |
| 08/10/2013 08/10/13 | Pending | -- | -- | -- | |
| 07/26/2013 07/26/13 | For Sale | $157,000 | -- | $72 / Sq Ft |
We collect this data history from publicly available records. To have your information removed, we recommend requesting removal directly through your county’s website.
| Year | Tax Paid | Tax Assessment Tax Assessment Total Assessment is a certain percentage of the fair market value that is determined by local assessors to be the total taxable value of land and additions on the property. | Land | Improvement |
|---|---|---|---|---|
| 2025 | $3,395 | $47,180 | $8,010 | $39,170 |
| 2024 | $3,395 | $41,720 | $7,280 | $34,440 |
| 2023 | $3,391 | $41,720 | $7,280 | $34,440 |
| 2022 | $3,043 | $37,200 | $7,280 | $29,920 |
| 2021 | $3,044 | $37,200 | $7,280 | $29,920 |
| 2020 | $2,981 | $35,790 | $7,280 | $28,510 |
| 2019 | $2,878 | $35,790 | $7,280 | $28,510 |
| 2018 | $2,637 | $31,670 | $6,070 | $25,600 |
| 2017 | $2,417 | $31,670 | $6,070 | $25,600 |
| 2016 | $2,417 | $30,130 | $6,070 | $24,060 |
| 2015 | $2,419 | $30,130 | $6,070 | $24,060 |
| 2014 | $2,420 | $30,130 | $6,070 | $24,060 |
| 2013 | -- | $30,130 | $6,070 | $24,060 |
KR
Seller's Agent in 2022
Kelly Rooney
American Heritage, Realtors
(816) 560-0909
27 Total Sales
AD
Buyer's Agent in 2022
Allison Dismore
EXP Realty LLC
CP
Seller's Agent in 2013
Carol Pittman
ReeceNichols - Cedar Tree Sq
Source: Heartland MLS
MLS Number: 2395487
APN: 2239131
Disclaimer: Certain information contained herein is derived from information provided by parties other than Homes.com. All information provided is deemed reliable, but is not guaranteed to be accurate and should be independently verified.
All data is obtained from various sources and may not have been verified by broker or MLS GRID. Supplied Open House Information is subject to change without notice. All information should be independently reviewed and verified for accuracy. Properties may or may not be listed by the office/agent presenting the information. Some IDX listings have been excluded from this website. Prices displayed on all Sold listings are the Last Known Listing Price and may not be the actual selling price.
Listings courtesy of Heartland MLS as distributed by MLS GRID.
Based on information submitted to the MLS GRID
Listing Information presented by local MLS brokerage: TEN-X, INC., local REALTOR®- Arlene Richardson - (888) 952-6393
Ask me questions while you tour the home.