
Mel Macklin
HomeSmart, Evergreen Realty
(747) 307-7003
49 Total Sales
1 in Madison Heights
$918,000 Price
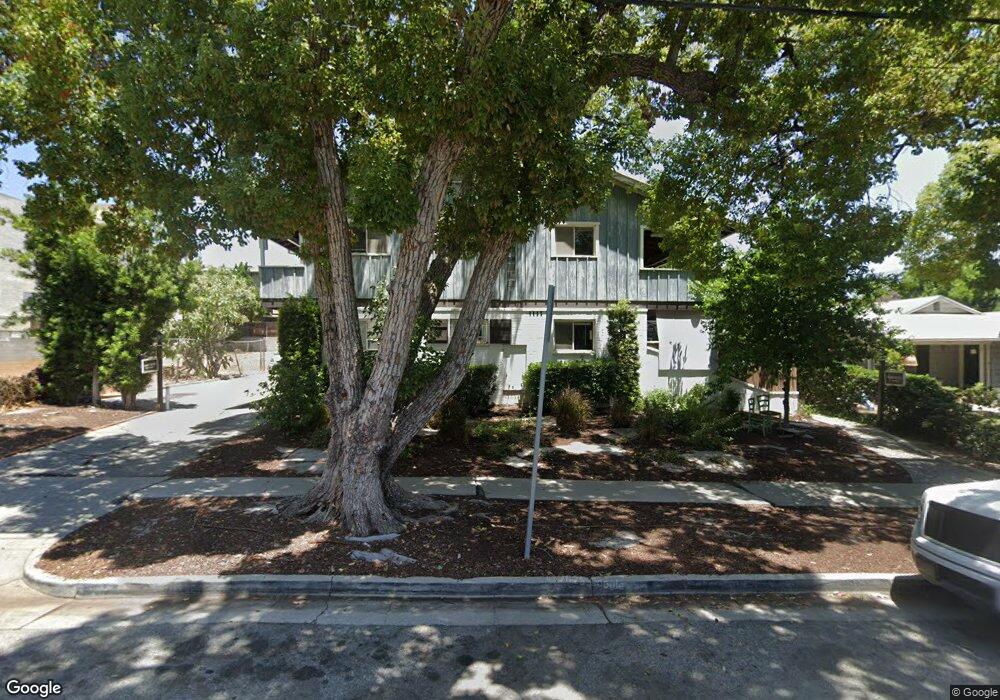
Apartment Amenities:This unit features a range of amenities designed for comfort and modern living. The space includes energy-efficient stainless steel appliances, including a refrigerator and stove, paired with an updated kitchen that has ample cabinet space. The sleek, light-toned hardwood-style flooring extends throughout the unit, creating a cohesive and modern feel. The bathroom is equipped with stylish black fixtures and an illuminated vanity mirror, providing a contemporary touch. Additionally, ceiling fans are included in the living spaces, enhancing airflow and comfort. Unit Description:This unit offers a bright and open floor plan with spacious living areas and ample natural light from large sliding glass doors. The unit is a two-bedroom with one bathroom, featuring modern upgrades throughout. The bathroom is fitted with a full bathtub, a subway-tiled shower, and a vanity with storage. The kitchen opens up into the living area and offers a seamless flow to the outdoor balcony through expansive glass doors. Each bedroom includes closet space and access to modern ceiling fans. ADA-compliant features are not prominently visible, and the unit is on the second floor accessible only by stairs, indicating limited accessibility.Property Amenities:The property includes a peaceful shared outdoor area with lush greenery and well-maintained walking paths. Exterior design features include a charming, cottage-style wooden facade with mature trees providing shade and natural beauty. Accessible parking and ramps are not visible in the photos, and the staircase suggests that upper-floor units may not be wheelchair accessible. However, there are communal spaces including a balcony area and small garden paths, offering residents a pleasant outdoor atmosphere.Property Description:This property is a two-story building with a quaint, cottage-inspired architectural style. The exterior features wood paneling, sloped roofs, and balconies shaded by trees, creating a serene and natural ambiance. The landscaping is lush, with well-maintained greenery and mature trees lining the walkways. While it offers a peaceful environment, accessibility to the upper units is restricted by stairs, limiting ease of access for those with mobility impairments. The overall setting is quiet and surrounded by greenery, providing a suburban retreat feel within the city.Neighborhood Description:Located in Pasadena, CA, this property is set in a quiet, tree-lined neighborhood. The area is conveniently located near shopping centers, dining options, and local parks, offering ample recreational opportunities. Public transportation options, including bus routes, are accessible from the property, although no visible sidewalks or curb cuts are shown in the photos. The location provides residents with both urban conveniences and suburban tranquility, making it suitable for families, professionals, and those seeking a serene living environment.
We collect this data history from publicly available records. To have your information removed, we recommend requesting removal directly through your county’s website.
Mel Macklin
HomeSmart, Evergreen Realty
(747) 307-7003
49 Total Sales
1 in Madison Heights
$918,000 Price
Pam DelRey
Art Del Rey Realty, Inc.
(626) 604-0256
62 Total Sales
2 in Madison Heights
$621K - $1.1M Price Range
Emilia Aldana
COMPASS
(626) 696-8236
28 Total Sales
1 in Madison Heights
$980,000 Price
Brent Ballard
Anderson Ballard Companies
(747) 307-4526
164 Total Sales
1 in Madison Heights
$1,050,000 Price
CH
CONNIE HONG
Exquisite Home Realty
(626) 313-3415
14 Total Sales
1 in Madison Heights
$495,000 Price
Laura Dandoy
The Real Estate Resource Group
(626) 784-4821
258 Total Sales
1 in Madison Heights
$823,000 Price
We collect this data history from publicly available records. To have your information removed, we recommend requesting removal directly through your county’s website.
| Date | Buyer | Sale Price | Title Company |
|---|---|---|---|
| -- | None Available | ||
| -- | First American Title Ins Co | ||
| $1,808,000 | Fidelity Van Nuys | ||
| -- | Southland Title | ||
| $943,000 | North American Title Co | ||
| -- | -- |
We collect this data history from publicly available records. To have your information removed, we recommend requesting removal directly through your county’s website.
| Date | Status | Borrower | Loan Amount |
|---|---|---|---|
| Open | $1,950,000 | ||
| Previous Owner | $1,000,000 | ||
| Previous Owner | $846,341 | ||
| Previous Owner | $1,000,000 | ||
| Previous Owner | $1,300,000 | ||
| Previous Owner | $1,117,000 | ||
| Previous Owner | $870,000 | ||
| Previous Owner | $84,000 | ||
| Previous Owner | $707,250 |
We collect this data history from publicly available records. To have your information removed, we recommend requesting removal directly through your county’s website.
| Date | Event | Price | List to Sale | Price per Sq Ft |
|---|---|---|---|---|
| 03/07/2025 03/07/25 | For Rent | -- | -- | -- |
| 03/05/2025 03/05/25 | Off Market | -- | -- | -- |
We collect this data history from publicly available records. To have your information removed, we recommend requesting removal directly through your county’s website.
| Year | Tax Paid | Tax Assessment Tax Assessment Total Assessment is a certain percentage of the fair market value that is determined by local assessors to be the total taxable value of land and additions on the property. | Land | Improvement |
|---|---|---|---|---|
| 2025 | $27,657 | $2,270,940 | $908,373 | $1,362,567 |
| 2024 | $26,373 | $2,226,412 | $890,562 | $1,335,850 |
| 2023 | $26,154 | $2,182,757 | $873,100 | $1,309,657 |
| 2022 | $25,263 | $2,139,959 | $855,981 | $1,283,978 |
| 2021 | $24,231 | $2,098,000 | $839,198 | $1,258,802 |
| 2020 | $23,283 | $2,076,889 | $830,594 | $1,246,295 |
| 2019 | $23,338 | $2,036,174 | $814,308 | $1,221,866 |
| 2018 | $23,740 | $1,996,258 | $798,342 | $1,197,916 |
| 2016 | $22,975 | $1,918,359 | $767,343 | $1,151,016 |
| 2015 | $22,721 | $1,889,544 | $755,817 | $1,133,727 |
| 2014 | $22,290 | $1,852,531 | $741,012 | $1,111,519 |
Ask me questions while you tour the home.