
Lucy Guzman
Century 21 Americana
(623) 323-9620
137 Total Sales
3 in Deer Valley
$325K - $488K Price Range
Estimated Value: $408,173
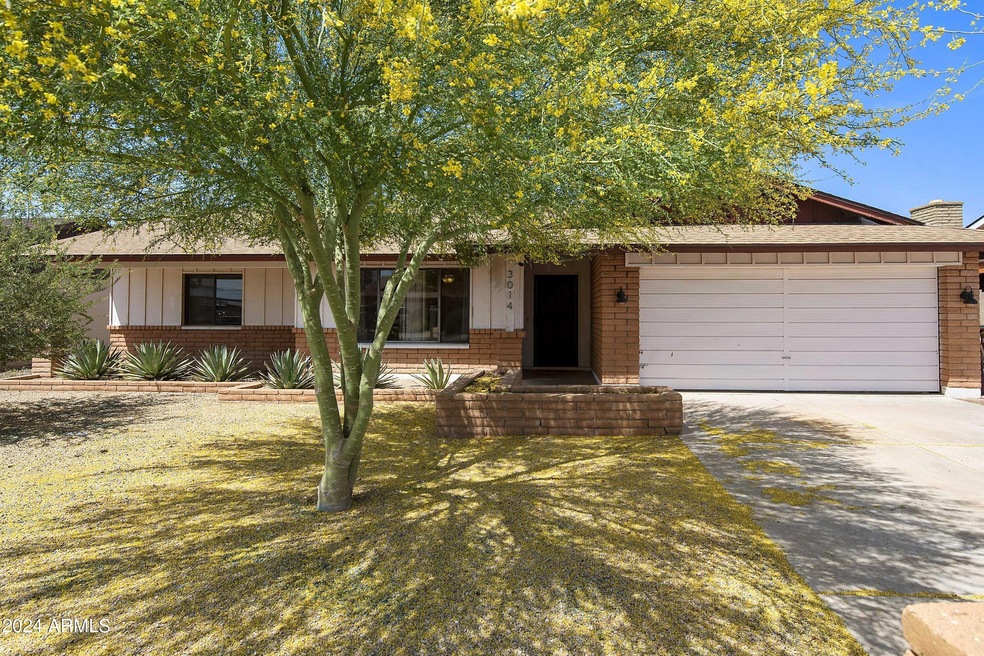
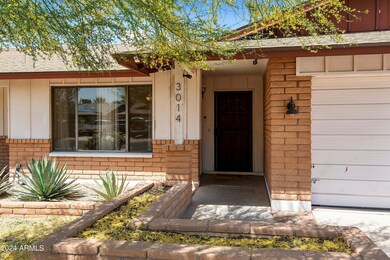
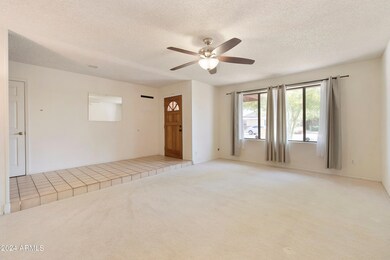
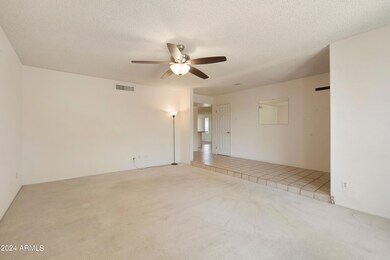
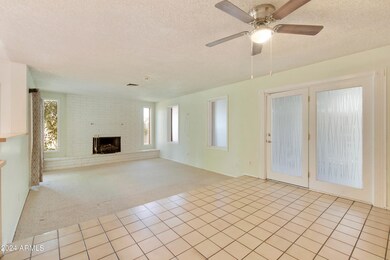
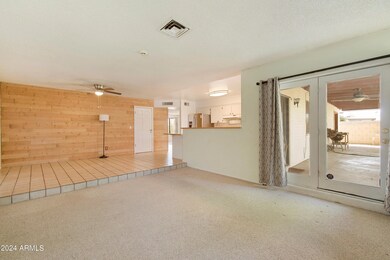
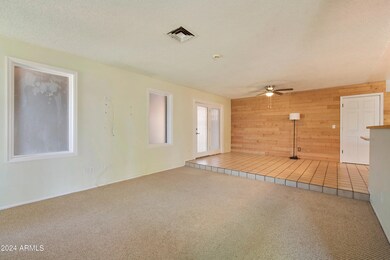
No HOA, Walking distance to Acacia park, close to shopping, restaurants, freeways and so much more! Your 3 bed, 2 bath N/S facing home has a spacious Living Rm, Kitchen W/Breakfast bar, updated hardware, newer SS Frig, (Matching Range & Hood Microwave--See private rmks), updated paneling in the Dining Rm w/access to the east side patio, Cozy-up on chilly evenings by the Family Room fireplace. Primary bedroom features a private bathroom & generously-sized closets, Hall bath has update vanity, sink & faucet, Bedroom 2 has update flooring & wainscoting. Ceilings fans update throughout the home, updated garage door opener & roof! Front & back yards have update plants & back yard includes water system, grass and back patio has ceiling fan & extra outlets too. Storage in garage remains
Last Agent to Sell the Property
RAN Realty & Property Management License #SA523401000 Listed on: 04/23/2024
We collect this data history from publicly available records. To have your information removed, we recommend requesting removal directly through your county’s website.
Lucy Guzman
Century 21 Americana
(623) 323-9620
137 Total Sales
3 in Deer Valley
$325K - $488K Price Range
Joshua Davenport
Veracity Home Group
(480) 372-8573
49 Total Sales
1 in Deer Valley
$409,000 Price
Melani Beauregard
eXp Realty
(623) 323-6876
146 Total Sales
3 in Deer Valley
$80K - $350K Price Range
Kevin Valle
West USA Realty
(602) 975-4881
146 Total Sales
6 in Deer Valley
$74K - $494K Price Range
Juan Ramirez
HomeSmart
(623) 323-1145
81 Total Sales
5 in Deer Valley
$390K - $483K Price Range
Melissa Calhoun
Vantage Advisors LLC
(623) 400-6744
32 Total Sales
1 in Deer Valley
$516,500 Price
We collect this data history from publicly available records. To have your information removed, we recommend requesting removal directly through your county’s website.
| Date | Buyer | Sale Price | Title Company |
|---|---|---|---|
| $385,000 | Navi Title Agency | ||
| Cramer Brandon S | $218,000 | Network Title Agency Llc | |
| Mccay Bryan C | -- | None Available | |
| Mccay Bryan C | -- | None Available | |
| Mccay Bryan C | -- | -- | |
| 3014 Crocus Llc | -- | -- | |
| Mccay Bryan | $118,000 | Chicago Title Insurance Co | |
| Mccay Bryan | -- | Chicago Title Insurance Co | |
| Graves Kathryn D | -- | -- | |
| Hud | -- | -- |
We collect this data history from publicly available records. To have your information removed, we recommend requesting removal directly through your county’s website.
| Date | Status | Borrower | Loan Amount |
|---|---|---|---|
| Open | $351,400 | ||
| Closed | Thevar Nandhini Maya | $346,500 | |
| Previous Owner | Cramer Brandon S | $210,000 | |
| Previous Owner | Cramer Brandon S | $207,100 | |
| Previous Owner | Cramer Brandon S | $10,355 | |
| Previous Owner | Mccay Bryan C | $96,515 | |
| Previous Owner | Mccay Bryan C | $105,000 |
We collect this data history from publicly available records. To have your information removed, we recommend requesting removal directly through your county’s website.
| Date | Event | Price | List to Sale | Price per Sq Ft | Prior Sale |
|---|---|---|---|---|---|
| 05/29/2024 05/29/24 | Sold | $385,000 | -3.4% | $222 / Sq Ft | |
| 05/29/2024 05/29/24 | Price Changed | $398,500 | 0.0% | $230 / Sq Ft | |
| 04/26/2024 04/26/24 | Pending | -- | -- | -- | |
| 04/23/2024 04/23/24 | For Sale | $398,500 | +82.8% | $230 / Sq Ft | |
| 04/12/2018 04/12/18 | Sold | $218,000 | 0.0% | $126 / Sq Ft | View Prior Sale |
| 02/14/2018 02/14/18 | Price Changed | $218,000 | -4.6% | $126 / Sq Ft | |
| 01/26/2018 01/26/18 | Price Changed | $228,500 | -0.4% | $132 / Sq Ft | |
| 01/08/2018 01/08/18 | For Sale | $229,500 | -- | $132 / Sq Ft |
We collect this data history from publicly available records. To have your information removed, we recommend requesting removal directly through your county’s website.
| Year | Tax Paid | Tax Assessment Tax Assessment Total Assessment is a certain percentage of the fair market value that is determined by local assessors to be the total taxable value of land and additions on the property. | Land | Improvement |
|---|---|---|---|---|
| 2025 | $1,430 | $12,831 | ||
| 2024 | $1,348 | $12,220 | ||
| 2023 | $1,348 | $28,360 | $5,670 | $22,690 |
| 2022 | $1,301 | $21,810 | $4,360 | $17,450 |
| 2021 | $1,333 | $19,930 | $3,980 | $15,950 |
| 2020 | $1,298 | $17,770 | $3,550 | $14,220 |
| 2019 | $1,274 | $17,280 | $3,450 | $13,830 |
| 2018 | $1,238 | $15,860 | $3,170 | $12,690 |
| 2017 | $1,400 | $13,650 | $2,730 | $10,920 |
| 2016 | $1,375 | $12,960 | $2,590 | $10,370 |
| 2015 | $1,273 | $12,270 | $2,450 | $9,820 |
Seller's Agent in 2024
Cynthia A Claflin-debrocke
RAN Realty & Property Management
(480) 695-7383
1 in this area
34 Total Sales
JM
Seller Co-Listing Agent in 2024
Julie Misner
RAN Realty & Property Management
(480) 844-0600
1 in this area
30 Total Sales
CR
Buyer's Agent in 2024
Charles Rogers
LPT Realty, LLC
(480) 296-3667
1 in this area
3 Total Sales
Seller's Agent in 2018
Jacqueline Smith
Century 21 Arizona Foothills
(602) 386-8374
1 in this area
101 Total Sales
Seller Co-Listing Agent in 2018
Ruby Graf
Century 21 Arizona Foothills
(602) 576-1385
1 in this area
123 Total Sales
Source: Arizona Regional Multiple Listing Service (ARMLS)
MLS Number: 6681855
APN: 207-07-058
Disclaimer: Certain information contained herein is derived from information provided by parties other than Homes.com. All information provided is deemed reliable, but is not guaranteed to be accurate and should be independently verified.
All information should be verified by the recipient and none is guaranteed as accurate by ARMLS
Listing Information presented by local MLS brokerage: Ten-X, local REALTOR®- Arlene Richardson - (888)-952-6393
Ask me questions while you tour the home.