T
Seller's Agent in 2025
Trisha Cernohlavek
Buyers Win Realty
(218) 290-7077
4 Total Sales
Estimated Value: $209,631
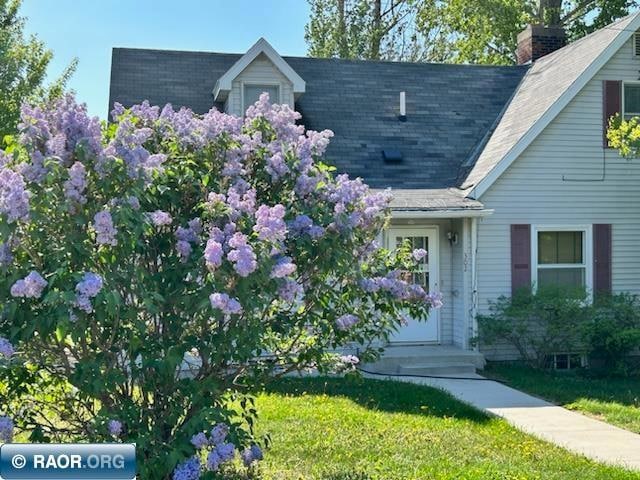
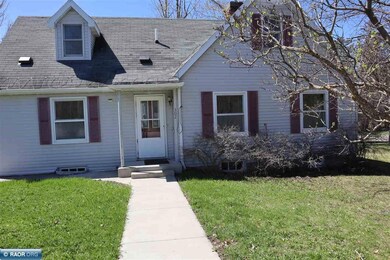
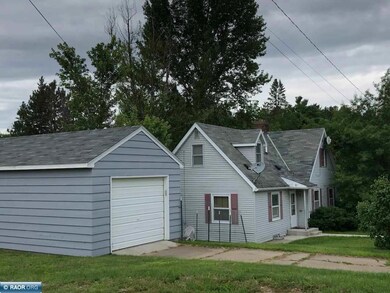
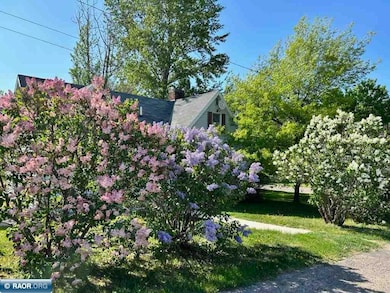
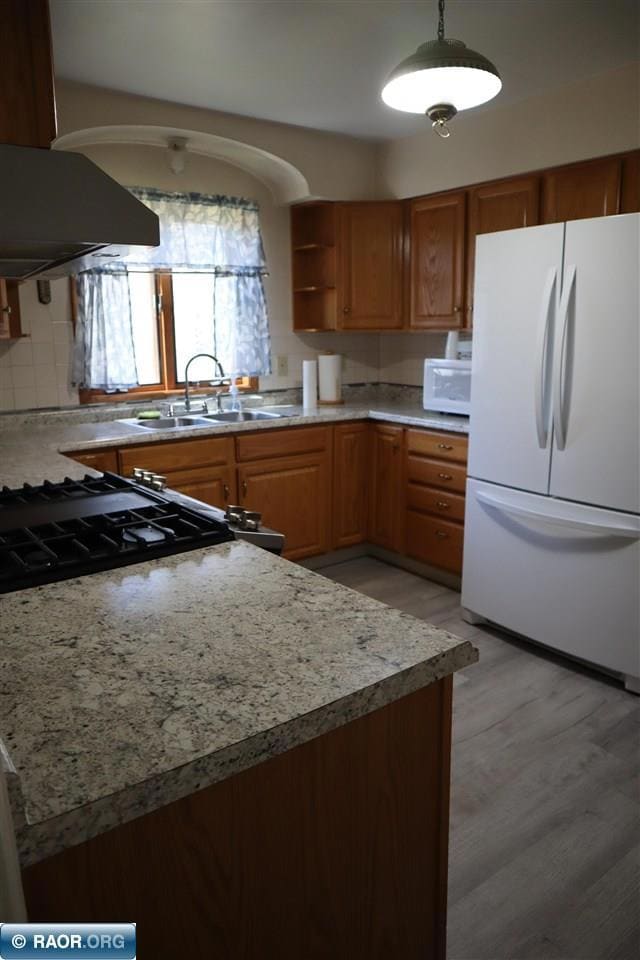
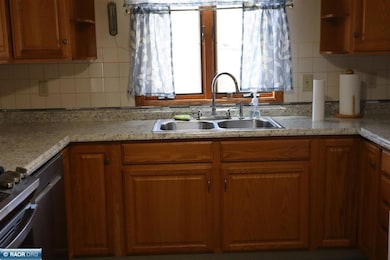
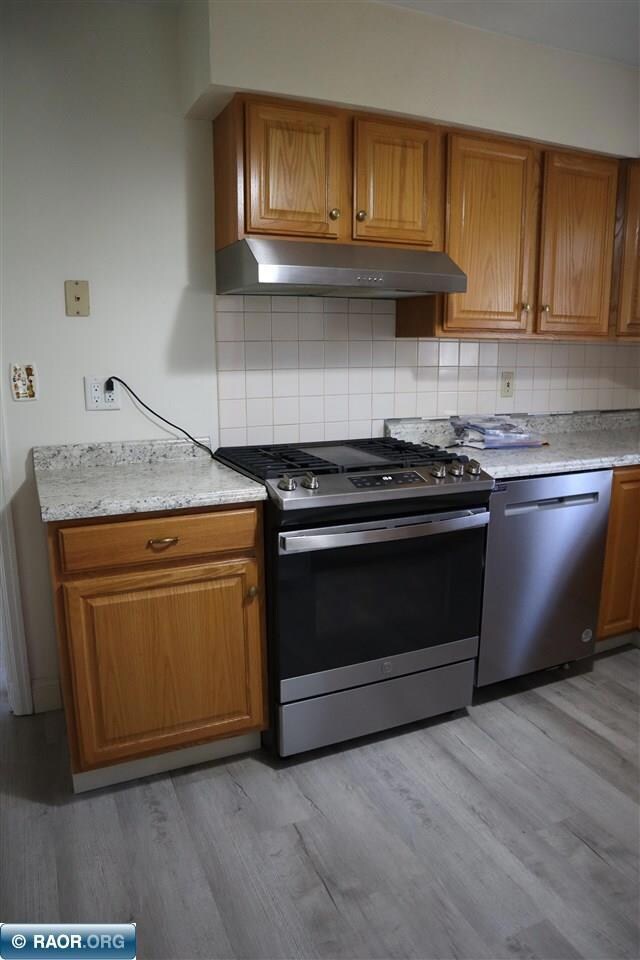
Conveniently located in a quiet neighborhood in Tower MN, this home offers you peace and tranquility - a place to call home. This property has been lovingly cared for and offers you a large living room with fireplace, an updated kitchen, and formal dining room. Main bedroom and updated 3/4 bath are on the main floor. Two bedrooms, a bonus room, and half bath are upstairs. Two city lots provide beautiful front and back yards with mature trees, lilac bushes, perennial flowers, as well as a patio for entertaining. Additional features include: 2-car garage with built-in shelving, 1-car garage with work area, main floor bathroom and kitchen updates within the last two years with new walk-in shower, countertops, range, dishwasher, flooring, and fresh paint throughout. Only 1/2 mile from Lake Vermilion with access to boating, fishing, and water sports in the summer; snowmobiling and ice fishing in the winter. Within walking distance of grocery store, post office, school, shops, doctor, etc.
Last Agent to Sell the Property
Buyers Win Realty License #20561084 Listed on: 03/12/2025
Last Buyer's Agent
Member Non
NON-MEMBER
We collect this data history from publicly available records. To have your information removed, we recommend requesting removal directly through your county’s website.
We collect this data history from publicly available records. To have your information removed, we recommend requesting removal directly through your county’s website.
| Date | Buyer | Sale Price | Title Company |
|---|---|---|---|
| $207,000 | Up North Title | ||
| $90,000 | None Listed On Document | ||
| -- | Northeast Title Company | ||
| $90,000 | Northeast Title Company |
We collect this data history from publicly available records. To have your information removed, we recommend requesting removal directly through your county’s website.
| Date | Status | Borrower | Loan Amount |
|---|---|---|---|
| Open | $203,250 |
We collect this data history from publicly available records. To have your information removed, we recommend requesting removal directly through your county’s website.
| Date | Event | Price | List to Sale | Price per Sq Ft |
|---|---|---|---|---|
| 08/04/2025 08/04/25 | Sold | $207,000 | -3.7% | $137 / Sq Ft |
| 08/02/2025 08/02/25 | Off Market | $215,000 | -- | -- |
| 05/27/2025 05/27/25 | Price Changed | $215,000 | +8.0% | $142 / Sq Ft |
| 03/12/2025 03/12/25 | For Sale | $199,000 | -- | $131 / Sq Ft |
We collect this data history from publicly available records. To have your information removed, we recommend requesting removal directly through your county’s website.
| Year | Tax Paid | Tax Assessment Tax Assessment Total Assessment is a certain percentage of the fair market value that is determined by local assessors to be the total taxable value of land and additions on the property. | Land | Improvement |
|---|---|---|---|---|
| 2024 | $1,588 | $144,900 | $11,900 | $133,000 |
| 2023 | $1,510 | $129,800 | $10,800 | $119,000 |
| 2022 | $1,214 | $110,200 | $10,800 | $99,400 |
| 2021 | $1,230 | $96,300 | $9,400 | $86,900 |
| 2020 | $1,252 | $96,300 | $9,400 | $86,900 |
| 2019 | $1,048 | $98,200 | $9,400 | $88,800 |
| 2018 | $1,068 | $91,900 | $9,000 | $82,900 |
| 2017 | $1,030 | $91,900 | $9,000 | $82,900 |
| 2016 | $1,008 | $91,900 | $9,000 | $82,900 |
| 2015 | $150 | $0 | $0 | $0 |
| 2014 | $150 | $0 | $0 | $0 |
T
Seller's Agent in 2025
Trisha Cernohlavek
Buyers Win Realty
(218) 290-7077
4 Total Sales
M
Buyer's Agent in 2025
Member Non
NON-MEMBER
Source: Range Association of REALTORS®
MLS Number: 148017

APN: 080001003250
Disclaimer: Certain information contained herein is derived from information provided by parties other than Homes.com. All information provided is deemed reliable, but is not guaranteed to be accurate and should be independently verified.
IDX information is provided exclusively for personal, non-commercial use, and may not be used for any purpose other than to identify prospective properties consumers may be interested in purchasing. Information is deemed reliable but not guaranteed.
Ask me questions while you tour the home.