
Seller's Agent in 2025
Shane Pezick
RE/MAX
(302) 354-7121
236 Total Sales

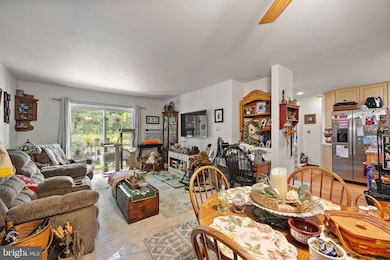
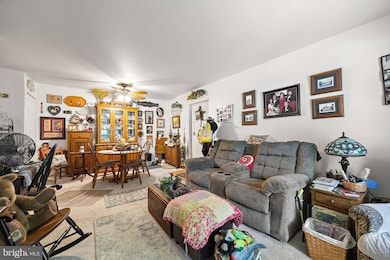
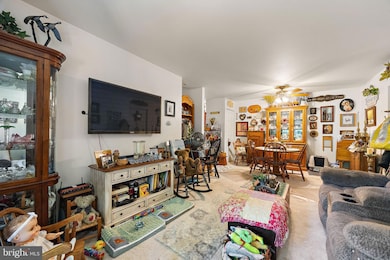
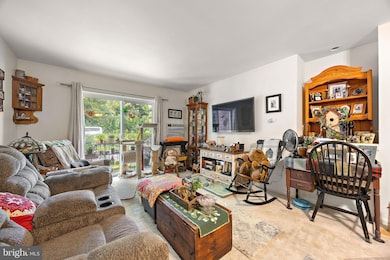
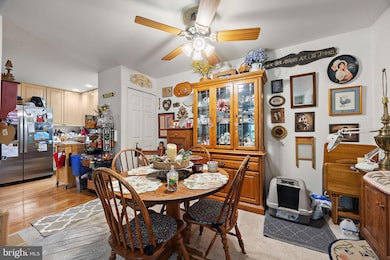
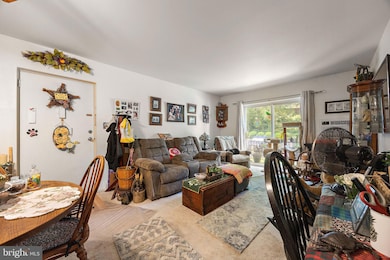
Discover comfort and convenience in this well-maintained 2-bedroom, 1-bathroom unit, ideally located in the peaceful suburbs of Wilmington, Delaware. Offering the perfect blend of suburban tranquility and urban accessibility, this home is just minutes from all the shopping, dining, and entertainment that Wilmington has to offer. Inside, you'll find a functional and welcoming layout. The kitchen has been thoughtfully updated with modern cabinetry, making it a standout feature that adds both style and functionality. Enjoy the ease of a short commute to major roadways, making travel throughout the region a breeze. Additionally, you're conveniently situated near two airports. Whether you're a first-time buyer, downsizer, or investor, this unit offers excellent value in a desirable location. Don’t miss your opportunity to own a low-maintenance home with great potential!
Last Agent to Sell the Property
(302) 477-3900 john@johnwford.com RE/MAX Associates-Wilmington Listed on: 07/08/2025
Last Buyer's Agent
(844) 837-5274 info@teslarealtygroup.com Tesla Realty Group, LLC License #RS0036911
We collect this data history from publicly available records. To have your information removed, we recommend requesting removal directly through your county’s website.
| Date | Event | Price | List to Sale | Price per Sq Ft | Prior Sale |
|---|---|---|---|---|---|
| 08/11/2025 08/11/25 | Sold | $122,500 | -5.8% | $102 / Sq Ft | |
| 07/15/2025 07/15/25 | Pending | -- | -- | -- | |
| 07/08/2025 07/08/25 | For Sale | $130,000 | +108.0% | $108 / Sq Ft | |
| 06/15/2016 06/15/16 | Sold | $62,500 | -3.1% | -- | View Prior Sale |
| 05/04/2016 05/04/16 | Pending | -- | -- | -- | |
| 02/09/2016 02/09/16 | For Sale | $64,500 | +3.2% | -- | |
| 04/24/2015 04/24/15 | Sold | $62,500 | -3.8% | -- | View Prior Sale |
| 04/17/2015 04/17/15 | Pending | -- | -- | -- | |
| 03/18/2015 03/18/15 | Price Changed | $65,000 | -7.1% | -- | |
| 09/26/2014 09/26/14 | For Sale | $70,000 | -- | -- |
Seller's Agent in 2025
Shane Pezick
RE/MAX
(302) 354-7121
236 Total Sales
S
Buyer's Agent in 2025
Swarna MAREDDY
Tesla Realty Group, LLC
(610) 202-9031
26 Total Sales
H
Seller's Agent in 2016
Holly Custer
Tesla Realty Group, LLC
(302) 477-0400
9 Total Sales
Buyer's Agent in 2016
Tia Gianakis
Concord Realty Group
(302) 545-0189
38 Total Sales
Source: Bright MLS
MLS Number: DENC2085258
Disclaimer: Certain information contained herein is derived from information provided by parties other than Homes.com. All information provided is deemed reliable, but is not guaranteed to be accurate and should be independently verified.
The data relating to real estate for sale on this website appears in part through the BRIGHT Internet Data Exchange program, a voluntary cooperative exchange of property listing data between licensed real estate brokerage firms, and is provided by BRIGHT through a licensing agreement.
Listing information is from various brokers who participate in the Bright MLS IDX program and not all listings may be visible on the site.
The property information being provided on or through the website is for the personal, non-commercial use of consumers and such information may not be used for any purpose other than to identify prospective properties consumers may be interested in purchasing.
Some properties which appear for sale on the website may no longer be available because they are for instance, under contract, sold or are no longer being offered for sale.
Property information displayed is deemed reliable but is not guaranteed.
Copyright 2026 Bright MLS, Inc.
Ask me questions while you tour the home.