
Gena Giannuzzi
Responds Quickly
Wonderful World Realty, LLC
(734) 398-2152
38 Total Sales
1 in Pittsfield
$250,000 Price
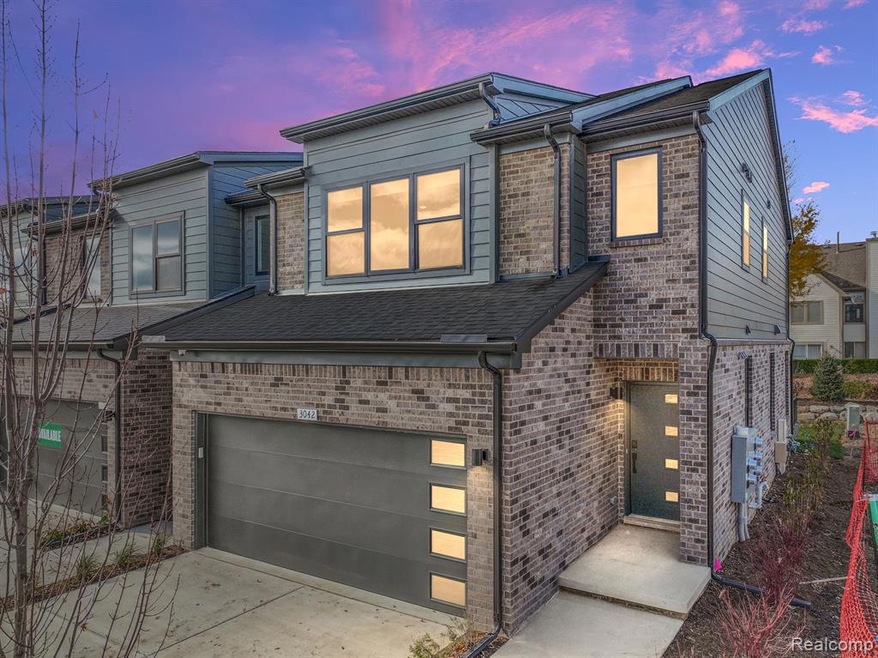
Brand New Construction condominiums! Enjoy this spacious 3 bed 2.5 bath home with a 2 car attached garage and electric car charging, open floor plan and plenty of windows with 9' ceilings and fireplace on main level. This home is nearing completion, already landscaped, and is available for quick move in! Close to downtown Ann Arbor, with easy access to 94 and 23 for your commute and only 2.5 miles from University of Michigan! At Townes on the Green you will enjoy a maintenance free lifestyle within walking distance of a bustling shopping and dining district. The adjacent township park is currently being developed into a lovely greenspace with volleyball and pickleball courts, a community garden, as well as walking paths to enjoy. Stop in and tour our furnished model home! *photos show the model with same floorplan*
Last Agent to Sell the Property
Robertson Brothers Company License #6506048937 Listed on: 06/28/2025
Last Buyer's Agent
Robertson Brothers Company License #6506048937 Listed on: 06/28/2025
Gena Giannuzzi
Wonderful World Realty, LLC
(734) 398-2152
38 Total Sales
1 in Pittsfield
$250,000 Price
Sheila Hoeft
@properties Christie's Int'lAA
(734) 821-5418
115 Total Sales
13 in Pittsfield
$345K - $700K Price Range
Hope Herron
Determined Realty LLC
(734) 548-8118
128 Total Sales
2 in Pittsfield
$282K - $470K Price Range
Howard Watts
Coldwell Banker Professionals
(734) 999-3847
196 Total Sales
68 in Pittsfield
$139K - $750K Price Range
Michelle Stalmack
Real Estate One
(734) 390-4648
132 Total Sales
30 in Pittsfield
$230K - $824K Price Range
Amy Schlecht Pachera
Real Estate One
(734) 436-3468
49 Total Sales
7 in Pittsfield
$268K - $517K Price Range
We collect this data history from publicly available records. To have your information removed, we recommend requesting removal directly through your county’s website.
| Date | Event | Price | List to Sale | Price per Sq Ft |
|---|---|---|---|---|
| 08/27/2025 08/27/25 | Sold | $621,435 | 0.0% | $341 / Sq Ft |
| 06/28/2025 06/28/25 | Pending | -- | -- | -- |
| 06/28/2025 06/28/25 | For Sale | $621,435 | -- | $341 / Sq Ft |
EG
Seller's Agent in 2025
Elizabeth Gillim
Robertson Brothers Company
(248) 410-8876
20 Total Sales
Seller Co-Listing Agent in 2025
Ebon Petty
Robertson Brothers Company
(248) 770-5702
375 Total Sales
Source: Realcomp
MLS Number: 20251012783
Disclaimer: Certain information contained herein is derived from information provided by parties other than Homes.com. All information provided is deemed reliable, but is not guaranteed to be accurate and should be independently verified.
IDX provided courtesy of Realcomp II Ltd. via Ten-X and MLS
Copyright 2026 Realcomp II Ltd. Shareholders
IDX information is provided exclusively for consumers' personal, noncommercial use and may not be used for any purpose other than to identify prospective properties consumers may be interested in purchasing. The accuracy of all information, regardless of source, is not guaranteed or warranted. All information should be independently verified.
Listing Information presented by local MLS brokerage: Ten-X, local REALTOR®- Arlene Richardson - (888)-952-6393
Ask me questions while you tour the home.