
Jessica Longo
KW Professionals
(773) 741-1957
88 Total Sales
1 in Pittsfield
$801,800 Price
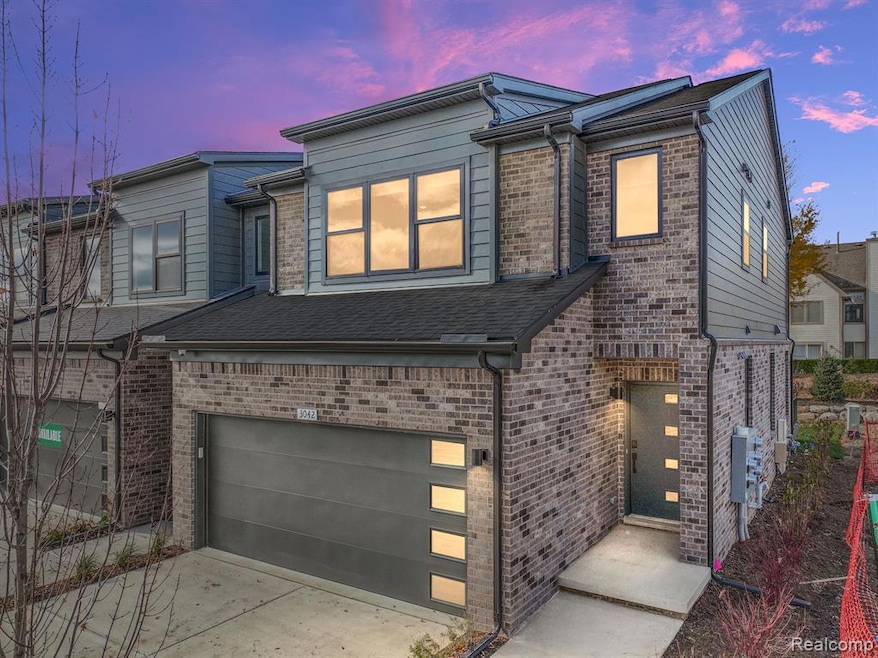
New construction! This home is nearing completion, already landscaped, and will be available for quick move in! The location has easy access to 94 and 23 and just 2.5 miles from University of Michigan. The new Willow includes a 2 car garage, and features an open floorplan on the main level with an outdoor patio off the kitchen/dining area. On the 2nd level you will find 3 bedrooms, including a spacious primary suite with a large walk-in closet, a loft for lounging, and a conveniently located laundry room. The home has a full basement ready to be finished with egress, prepped with plumbing for a future bath or wet bar.
At Townes on the Green you will enjoy a maintenance free lifestyle with all the comforts of a residential home, within walking distance of a bustling shopping and dining district. The adjacent township park is currently being developed into a lovely greenspace with volleyball and pickleball courts as well as walking paths to enjoy. Stop in and tour our furnished model home!
Last Agent to Sell the Property
Robertson Brothers Company License #6501377578 Listed on: 11/08/2024
Jessica Longo
KW Professionals
(773) 741-1957
88 Total Sales
1 in Pittsfield
$801,800 Price
Valarie Arington
Century 21 Curran & Oberski
(734) 366-4849
54 Total Sales
2 in Pittsfield
$540,000 Price Range
Karolynn Schofield
RE/MAX Platinum
(734) 822-9099
81 Total Sales
7 in Pittsfield
$245K - $803K Price Range
Mary Robertson
RE/MAX Platinum
(734) 821-6414
33 Total Sales
1 in Pittsfield
$295,000 Price
Julie Gagne
RE/MAX Platinum
(734) 887-1653
18 Total Sales
2 in Pittsfield
$545K - $708K Price Range
Susan Fletcher
RE/MAX Platinum
(947) 214-8966
41 Total Sales
2 in Pittsfield
$301K - $385K Price Range
We collect this data history from publicly available records. To have your information removed, we recommend requesting removal directly through your county’s website.
| Date | Event | Price | List to Sale | Price per Sq Ft |
|---|---|---|---|---|
| 03/03/2025 03/03/25 | Sold | $600,680 | 0.0% | $330 / Sq Ft |
| 01/24/2025 01/24/25 | Pending | -- | -- | -- |
| 11/24/2024 11/24/24 | Price Changed | $600,680 | +0.2% | $330 / Sq Ft |
| 11/08/2024 11/08/24 | For Sale | $599,595 | -- | $329 / Sq Ft |
Seller's Agent in 2025
Ebon Petty
Robertson Brothers Company
(248) 770-5702
375 Total Sales
EG
Seller Co-Listing Agent in 2025
Elizabeth Gillim
Robertson Brothers Company
(248) 410-8876
20 Total Sales
Source: Realcomp
MLS Number: 20240083646
Disclaimer: Certain information contained herein is derived from information provided by parties other than Homes.com. All information provided is deemed reliable, but is not guaranteed to be accurate and should be independently verified.
IDX provided courtesy of Realcomp II Ltd. via Ten-X and MLS
Copyright 2026 Realcomp II Ltd. Shareholders
IDX information is provided exclusively for consumers' personal, noncommercial use and may not be used for any purpose other than to identify prospective properties consumers may be interested in purchasing. The accuracy of all information, regardless of source, is not guaranteed or warranted. All information should be independently verified.
Listing Information presented by local MLS brokerage: Ten-X, local REALTOR®- Arlene Richardson - (888)-952-6393
Ask me questions while you tour the home.