NOT LISTED FOR SALE

Estimated Value: $832,000 - $3,262,683

3 Beds
2 Baths
1,428 Sq Ft
$1,086/Sq Ft Est. Value

Sale Details

Date Sold: April 20, 2022

Last sale price $885,000 $620 Per Sq Ft

Est. 75% increase in value since last sale

Current estimated payment $9,876 / mo

7 Days on Market

Highlights

  • Private Pool
  • RV Access or Parking
  • No HOA
  • Phoenix Coding Academy Rated A
  • Granite Countertops
  • Formal Dining Room

About This Home

As of April 2022

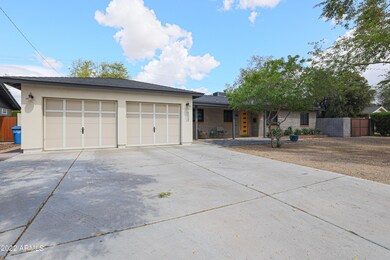
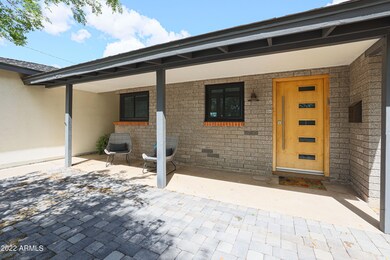
LOCATION, LOCATION, LOCATION! I'm GORGEOUS inside & out! 4-car tandem garage. This home checks all the boxes! Highly upgraded w/ granite counter tops, stainless steel appliances including refrigerator & separate wine fridge, gas cooktop, & tons of cabinet space... Upgraded windows throughout w/ shutters. Mstr bath includes huge walk-in shower, dual sinks, and private toilet room... The stunning large back yard w/ beautiful pool is surrounded by pavers and synthetic grass, perfect for entertaining, BBQ, etc. RV gate & parking w/ full hook-ups. Tankless water heater, storage shed, dual garage door openers, the list goes on and on ... Private street tucked in between Arcadia & Biltmore. Walk or ride your bicycle to the Biltmore/ Esplanade, LGO, Los Olivos Park, and so much more... No HOA!

Last Agent to Sell the Property

Timothy Risley

Heritage Success Realty LLC License #SA632255000 Listed on: 03/31/2022

Last Buyer's Agent

Sharon Rankin

Realty USA Southwest License #BR563713000

Home Details

Home Type

  • Single Family

Est. Annual Taxes

  • $3,805

Year Built

  • Built in 1952

Lot Details

  • 9,561 Sq Ft Lot
  • Private Streets
  • Artificial Turf
  • Front and Back Yard Sprinklers
  • Sprinklers on Timer

Parking

  • 4 Car Garage
  • Tandem Parking
  • RV Access or Parking

Home Design

  • Composition Roof
  • Block Exterior

Interior Spaces

  • 1,428 Sq Ft Home
  • 1-Story Property
  • Ceiling Fan
  • Double Pane Windows
  • Family Room
  • Formal Dining Room
  • Tile Flooring
  • Washer Hookup

Kitchen

  • Breakfast Bar
  • Gas Oven
  • Gas Cooktop
  • Dishwasher
  • Granite Countertops
  • Disposal

Bedrooms and Bathrooms

  • 3 Bedrooms
  • Primary Bathroom is a Full Bathroom
  • 2 Bathrooms
  • Double Vanity
  • Private Water Closet

Eco-Friendly Details

  • North or South Exposure

Outdoor Features

  • Private Pool
  • Patio
  • Outdoor Storage

Schools

  • Madison #1 Middle Elementary School
  • Madison Park Middle School
  • Camelback High School

Utilities

  • Central Air
  • Heating System Uses Natural Gas
  • Programmable Thermostat
  • Tankless Water Heater
  • Water Softener
  • High Speed Internet
  • Cable TV Available

Community Details

  • No Home Owners Association
  • Association fees include no fees
  • Valencia Gardens Subdivision

Listing and Financial Details

  • Tax Lot 44
  • Assessor Parcel Number 163-03-109

Home Details

Home Type

Single Family

Est. Annual Taxes

$3,805

Year Built

Built in 1952

Lot Details

9,561 Sq Ft Lot

Parking

4

Listing Details

  • Cross Street: 32nd St. & Campbell Ave.
  • Property Type: Residential
  • Ownership: Fee Simple
  • Separate Den Office Sep Den Office: N
  • Year Built: 1952
  • Tax Year: 2021
  • Property Sub Type: Single Family Residence
  • Horses: No
  • Lot Size Acres: 0.22
  • Subdivision Name: VALENCIA GARDENS
  • Property Attached Yn: No
  • General Property Description:PriceSqFt: 619.75
  • Const - Finish:Const - Finish: Other (See Remarks)
  • Cooling:Cooling: Ceiling Fan(s), Central Air, Programmable Thmstat
  • Other Rooms:Other Rooms: Family Room
  • Technology:Technology: Cable TV Avail, High Speed Internet
  • Plumbing:Plumbing: Tankless Ht Wtr Heat
  • Special Features: None

Interior Features

  • Flooring: Tile
  • Basement YN: No
  • Spa Features: None
  • Appliances: Dishwasher, Disposal, Refrigerator, Gas Cooktop, Gas Oven, Gas Range
  • Total Bedrooms: 3
  • Fireplace: No
  • Interior Amenities: Full Bth Master Bdrm, Double Vanity, Breakfast Bar, Granite Counters, High Speed Internet
  • Living Area: 1428.0
  • Stories: 1
  • Window Features: Dual Pane
  • Dining Area:Dining Area: Formal, Dining in LR/GR, Breakfast Bar
  • Interior Features:Interior Features: Soft Water Loop
  • Kitchen Features:Kitchen Features: Dishwasher, Disposal, Refrigerator, Gas Cooktop, Granite Counters, Gas Oven, Gas Range
  • Laundry:Laundry: Washer Hookup
  • Master Bathroom:Master Bathroom: Full Bth Master Bdrm, Double Vanity, Private Toilet Room
  • Window Features:Window Features: Dual Pane

Exterior Features

  • Fencing: Block
  • Exterior Features: Storage, Private Street(s)
  • Lot Features: North/South Exposure, Sprinklers In Front, Sprinklers In Rear, Gravel/Stone Front, Synthetic Grass Back, Auto Timer H2O Front, Auto Timer H2O Back
  • Pool Private: Yes
  • Disclosures: Seller Discl Avail
  • Common Walls: All on One Level
  • Construction Type: Block
  • Patio And Porch Features: Patio
  • Roof: Composition
  • General Property Description:Community Pool YN2: No
  • General Property Description:Private Pool YN2: Yes

Garage/Parking

  • Total Covered Spaces: 4.0
  • Parking Features: RV Access/Parking, RV Gated, Tandem, Garage Door Opener
  • Attached Garage: No
  • Garage Spaces: 4.0
  • Open Parking Spaces: 4.0

Utilities

  • Cooling: Ceiling Fan(s), Central Air, Programmable Thmstat
  • Heating: Natural Gas
  • Laundry Features: Washer Hookup
  • Cooling Y N: Yes
  • Heating Yn: Yes
  • Water Source: Public
  • Utilities:Utilities: SRP, SW Gas

Condo/Co-op/Association

  • Association: No

Association/Amenities

  • Association Fees:PAD Fee YN2: N

Fee Information

  • Association Fee Includes: No Fees

Schools

  • Elementary School: Madison #1 Middle School
  • High School: Camelback High School
  • Junior High Dist: Phoenix Union High School District
  • Middle Or Junior School: Madison Park School

Lot Info

  • Land Lease: No
  • Lot Size Sq Ft: 9561.0
  • Parcel #: 163-03-109

Green Features

  • Green Water Conservation: Tankless Ht Wtr Heat

Building Info

  • Builder Name: unknown

Tax Info

  • Tax Annual Amount: 3805.0
  • Tax Lot: 44
Create a Home Valuation Report for This Property
The Home Valuation Report is an in-depth analysis detailing your home's value as well as a comparison with similar homes in the area

Home Values in the Area

Source: Public Records

Average Home Value in this Area


Source: Public Records

Property History

We collect this data history from publicly available records. To have your information removed, we recommend requesting removal directly through your county’s website.

Date Event Price List to Sale Price per Sq Ft
04/20/2022 04/20/22 Sold $885,000 +1.1% $620 / Sq Ft
04/07/2022 04/07/22 Pending -- -- --
03/31/2022 03/31/22 For Sale $875,000 -- $613 / Sq Ft
Source: Arizona Regional Multiple Listing Service (ARMLS)

Agents Affiliated with this Home

  • Section Image
  • Section Image
See All Agents

Map

Source: Arizona Regional Multiple Listing Service (ARMLS)

MLS Number: 6376524

Arizona Regional Multiple Listing Service (ARMLS)

APN: 163-03-109

Your Personal Tour Guide

Ask me questions while you tour the home.