NOT LISTED FOR SALE

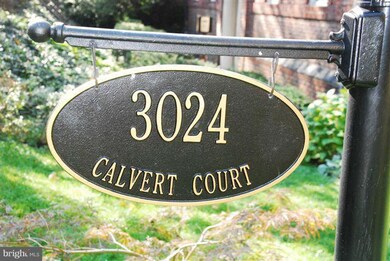
3024 N Calvert St Unit B-7 Baltimore, MD 21218

Charles Village Neighborhood
3 Beds
1 Bath
900 Sq Ft
1915 Built

Sale Details

Date Sold: May 15, 2015

Last sale price $139,000 $154 Per Sq Ft

96 Days on Market

Highlights

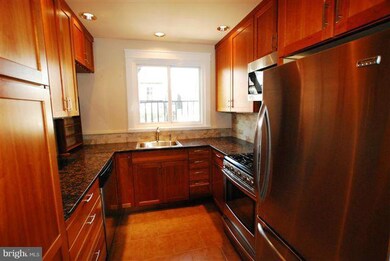
  • Gourmet Kitchen
  • Traditional Architecture
  • Upgraded Countertops
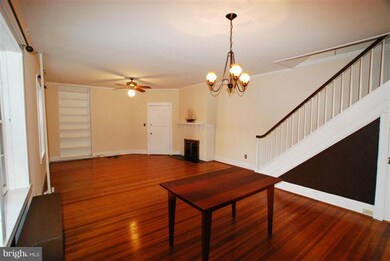
  • Open Floorplan
  • Wood Flooring
  • 4-minute walk to 32nd Street Park

About This Home

As of May 2015

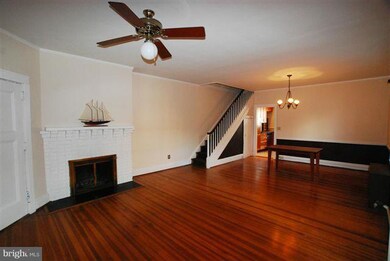
Two-story, 3 bedroom apartment. Georgian pine wood floors, wood burning fireplace, renovated bathroom and custom built kitchen with cherry cabinets, granite, SS appliances, 5 burner gas stove. Within walking distance to Hopkins campus, restaurants & market. Wall removed bet. LR & DR.

Last Agent to Sell the Property

Harry Dunnington

(410) 321-8800 info@oconorandmooney.com O'Conor, Mooney & Fitzgerald Listed on: 10/21/2014

Last Buyer's Agent

Harry Dunnington

(410) 321-8800 info@oconorandmooney.com O'Conor, Mooney & Fitzgerald Listed on: 10/21/2014

Property Details

Home Type

  • Co-Op

Year Built

  • Built in 1915

HOA Fees

  • $597 Monthly HOA Fees

Parking

  • On-Street Parking

Home Design

  • Traditional Architecture
  • Brick Exterior Construction
  • Plaster Walls

Interior Spaces

  • Property has 2 Levels
  • Open Floorplan
  • Built-In Features
  • Chair Railings
  • Crown Molding
  • Ceiling height of 9 feet or more
  • Ceiling Fan
  • Fireplace With Glass Doors
  • Includes Fireplace Accessories
  • Fireplace Mantel
  • Vinyl Clad Windows
  • Window Treatments
  • Living Room
  • Dining Room
  • Wood Flooring

Kitchen

  • Gourmet Kitchen
  • Gas Oven or Range
  • Self-Cleaning Oven
  • Microwave
  • Dishwasher
  • Upgraded Countertops

Bedrooms and Bathrooms

  • 3 Bedrooms
  • 1 Full Bathroom

Home Security

  • Intercom
  • Carbon Monoxide Detectors
  • Fire and Smoke Detector

Unit Details

  • Property is in very good condition

Utilities

  • Window Unit Cooling System
  • Radiator
  • Heating System Uses Natural Gas
  • Natural Gas Water Heater
  • Cable TV Available

Listing and Financial Details

  • Assessor Parcel Number 0312193859025

Community Details

Overview

  • Association fees include exterior building maintenance, heat, lawn maintenance, insurance, taxes, water, reserve funds, laundry
  • Low-Rise Community
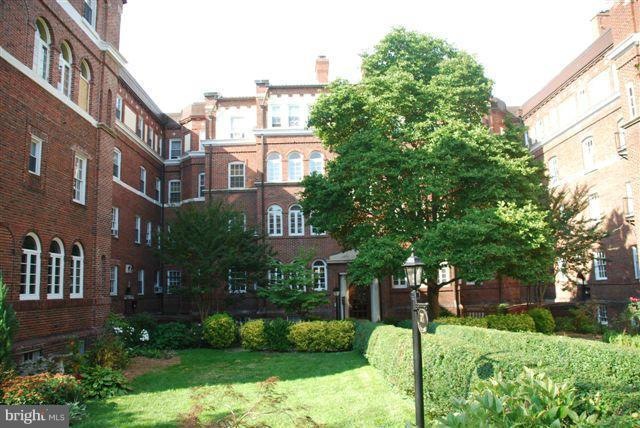
  • Calvert Court Community
  • Charles Village Subdivision
  • The community has rules related to credit or board approval

Amenities

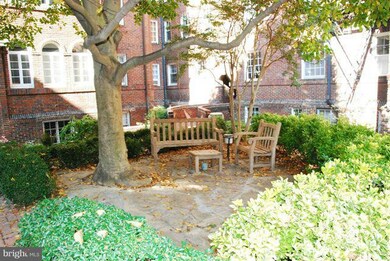
  • Common Area
  • Laundry Facilities

Pet Policy

  • Pets Allowed
  • Pet Size Limit

Security

  • Resident Manager or Management On Site

Property Details

Home Type

Co-Op

Year Built

Built in 1915

HOA Fees

$597 per month

Listing Details

  • Property Type: Residential
  • Structure Type: Unit/Flat/Apartment
  • Unit Building Type: Garden 1 - 4 Floors
  • Architectural Style: Traditional
  • Ownership: Cooperative
  • New Construction: No
  • Story List: Main, Upper 1
  • Year Built: 1915
  • Special Features: None
  • Property Sub Type: Coop

Interior Features

  • Appliances: Dishwasher, Microwave, Oven - Self Cleaning, Oven/Range - Gas, Refrigerator
  • Interior Amenities: Kitchen - Gourmet, Built-Ins, Chair Railings, Crown Moldings, Window Treatments, Upgraded Countertops, Wood Floors, Floor Plan - Open
  • Window Features: Vinyl Clad
  • Fireplace Features: Equipment, Fireplace - Glass Doors, Mantel(s)
  • Fireplaces Count: 1
  • Fireplace: Yes
  • Wall Ceiling Types: 9'+ Ceilings, Plaster Walls
  • Entry Location: Floors 2-5
  • Levels Count: 2
  • Room List: Living Room, Dining Room, Primary Bedroom, Bedroom 2, Bedroom 3, Kitchen
  • Basement: No
  • Living Area Units: Square Feet
  • Above Grade Finished Area Units: Square Feet

Beds/Baths

  • Bedrooms: 3
  • Total Bathrooms: 1
  • Full Bathrooms: 1
  • Upper Level Bathrooms: 1.00

Exterior Features

  • Other Structures: Above Grade
  • Construction Materials: Brick
  • Construction Completed: No
  • Water Access: No
  • Waterfront: No
  • Water Oriented: No
  • Pool: No Pool
  • Tidal Water: No
  • Water View: No

Garage/Parking

  • Garage: No
  • Type Of Parking: On Street

Utilities

  • Central Air Conditioning: No
  • Cooling Fuel: Electric
  • Cooling Type: Ceiling Fan(s), Window Unit(s)
  • Heating Fuel: Natural Gas
  • Heating Type: Radiator
  • Heating: Yes
  • Hot Water: Natural Gas
  • Security: Intercom, Main Entrance Lock, Resident Manager, Carbon Monoxide Detector(s), Smoke Detector
  • Sewer/Septic System: Public Sewer
  • Utilities: Cable Tv Available
  • Water Source: Public

Condo/Co-op/Association

  • Condo Co-Op Association: Yes
  • Condo Co-Op Fee: 597.00
  • Condo Co-Op Fee Frequency: Monthly
  • HOA Condo Co-Op Amenities: Common Grounds, Laundry Facilities
  • HOA Condo Co-Op Fee Includes: Ext Bldg Maint, Heat, Lawn Maintenance, Insurance, Taxes, Water, Reserve Funds, Laundry
  • HOA Condo Co-Op Management Type: Owner/Self-Management
  • HOA Condo Co-Op Rules: Credit/Board Approval, Pets - Allowed, Pets - Size Restrict
  • HOA: No
  • Senior Community: No

Lot Info

  • Property Condition: Very Good

Rental Info

  • Vacation Rental: No

Tax Info

  • Assessor Parcel Number: 0312193859025
Create a Home Valuation Report for This Property
The Home Valuation Report is an in-depth analysis detailing your home's value as well as a comparison with similar homes in the area

Home Values in the Area

Source: Public Records

Average Home Value in this Area


Source: Public Records

Property History

We collect this data history from publicly available records. To have your information removed, we recommend requesting removal directly through your county’s website.

Date Event Price List to Sale Price per Sq Ft
05/15/2015 05/15/15 Sold $139,000 -7.0% $154 / Sq Ft
01/25/2015 01/25/15 Pending -- -- --
10/21/2014 10/21/14 For Sale $149,500 -- $166 / Sq Ft
Source: Bright MLS

Agents Affiliated with this Home

  • Section Image
See All Agents

Map

Source: Bright MLS

MLS Number: 1003223816

Bright MLS
Your Personal Tour Guide

Ask me questions while you tour the home.