
Missy Conway
Conway Real Estate
(667) 213-6062
51 Total Sales
2 in Charles Village
$430K - $780K Price Range
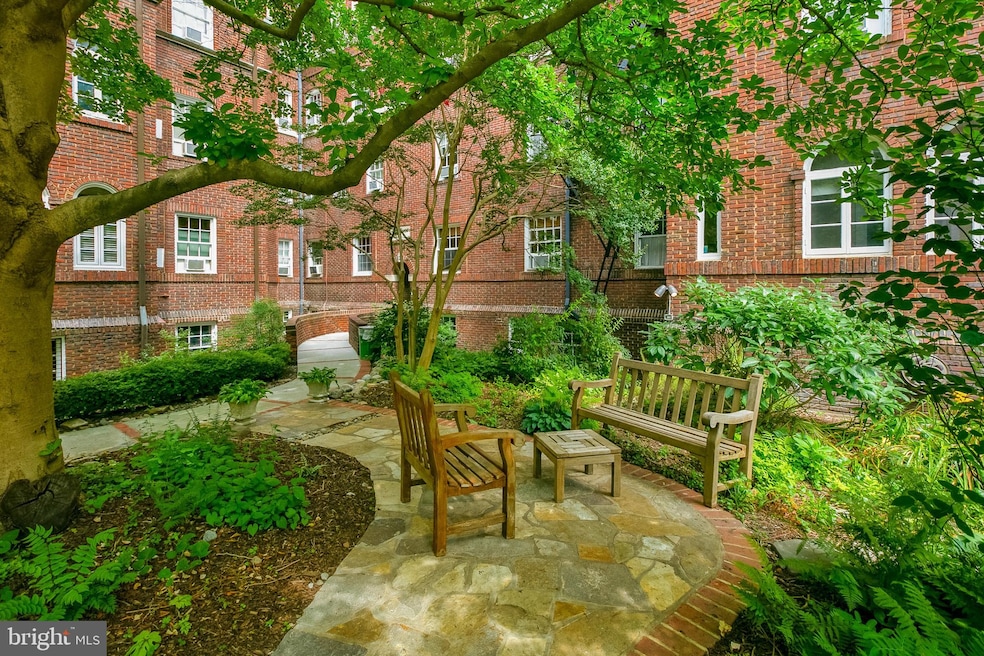


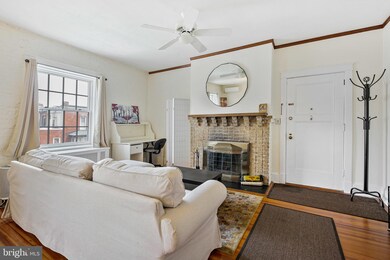
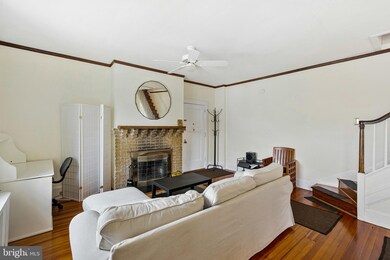
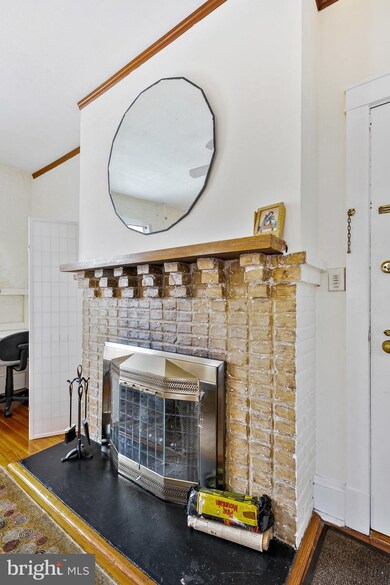
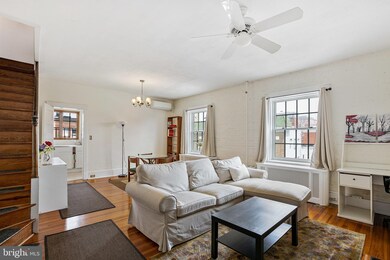
Absolutely charming 2-level unit in the Calvert Court co-op building. Beautiful hardwood floors, fireplace, mini-split central air conditioning system, two very large bedrooms each with space for sitting and/or work space, sun filled, and very inviting. Close to Hopkins' Homewood Campus, Union Memorial, the BMA, the Rotunda and with easy access to Downtown or the freeways. A Charles Village gem!
Last Agent to Sell the Property
(410) 377-2270 azam@longandfoster.com Long & Foster Real Estate, Inc. License #526275 Listed on: 08/06/2021
Co-Listed By
(410) 377-2270 Bill.Magruder@longandfoster.com Long & Foster Real Estate, Inc.
Missy Conway
Conway Real Estate
(667) 213-6062
51 Total Sales
2 in Charles Village
$430K - $780K Price Range
Jeff Washo
Compass
(667) 771-3741
244 Total Sales
1 in Charles Village
$557,000 Price
Wayne Davis
United Real Estate Executives
(667) 771-5642
129 Total Sales
1 in Charles Village
$375,000 Price
Joie Ashworth
Weichert, REALTORS
(240) 329-3687
88 Total Sales
1 in Charles Village
$430,000 Price
Justin Akchurin
Coldwell Banker Realty
(240) 502-3021
66 Total Sales
1 in Charles Village
$385,000 Price
Kellie Huffman
Monument Sotheby's International Realty
(443) 222-1076
88 Total Sales
1 in Charles Village
$598,400 Price
We collect this data history from publicly available records. To have your information removed, we recommend requesting removal directly through your county’s website.
| Date | Event | Price | List to Sale | Price per Sq Ft | Prior Sale |
|---|---|---|---|---|---|
| 09/24/2021 09/24/21 | Sold | $145,000 | -2.7% | -- | |
| 08/11/2021 08/11/21 | Pending | -- | -- | -- | |
| 08/06/2021 08/06/21 | For Sale | $149,000 | -3.9% | -- | |
| 06/29/2018 06/29/18 | Sold | $155,000 | -2.5% | -- | View Prior Sale |
| 05/15/2018 05/15/18 | Pending | -- | -- | -- | |
| 04/21/2018 04/21/18 | For Sale | $159,000 | +2.6% | -- | |
| 02/20/2018 02/20/18 | Off Market | $155,000 | -- | -- | |
| 10/09/2017 10/09/17 | For Sale | $159,000 | -- | -- |
Seller's Agent in 2021
Azam Khan
Long & Foster
(410) 375-7748
4 in this area
279 Total Sales
Seller Co-Listing Agent in 2021
Bill Magruder
Long & Foster
(410) 456-2490
4 in this area
300 Total Sales
Buyer's Agent in 2021
Kyle Shay
Compass
(410) 952-8640
1 in this area
54 Total Sales
Seller's Agent in 2018
Eleni Bonds
Cummings & Co Realtors
(443) 904-5750
5 in this area
84 Total Sales
K
Seller Co-Listing Agent in 2018
Katarina Skinner
BHHS PenFed (actual)
Source: Bright MLS
MLS Number: MDBA2003378
Disclaimer: Certain information contained herein is derived from information provided by parties other than Homes.com. All information provided is deemed reliable, but is not guaranteed to be accurate and should be independently verified.
The data relating to real estate for sale on this website appears in part through the BRIGHT Internet Data Exchange program, a voluntary cooperative exchange of property listing data between licensed real estate brokerage firms, and is provided by BRIGHT through a licensing agreement.
Listing information is from various brokers who participate in the Bright MLS IDX program and not all listings may be visible on the site.
The property information being provided on or through the website is for the personal, non-commercial use of consumers and such information may not be used for any purpose other than to identify prospective properties consumers may be interested in purchasing.
Some properties which appear for sale on the website may no longer be available because they are for instance, under contract, sold or are no longer being offered for sale.
Property information displayed is deemed reliable but is not guaranteed.
Copyright 2026 Bright MLS, Inc.
Ask me questions while you tour the home.