
Chris Price
Keller Williams - Indy Metro South LLC
(463) 300-5631
505 Total Sales
1 in Sheridan
$231,500 Price
Estimated Value: $149,000 - $203,746
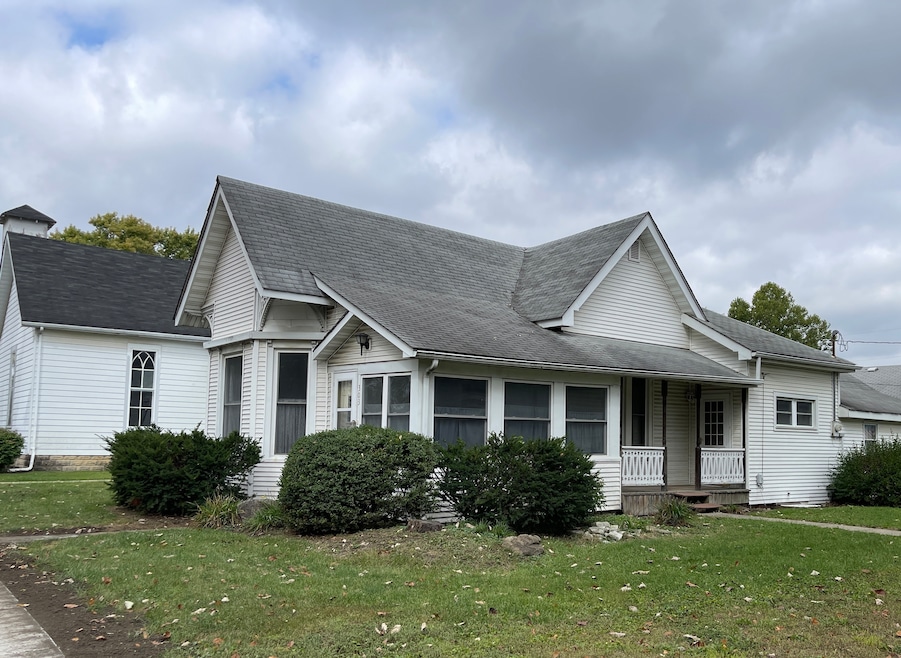
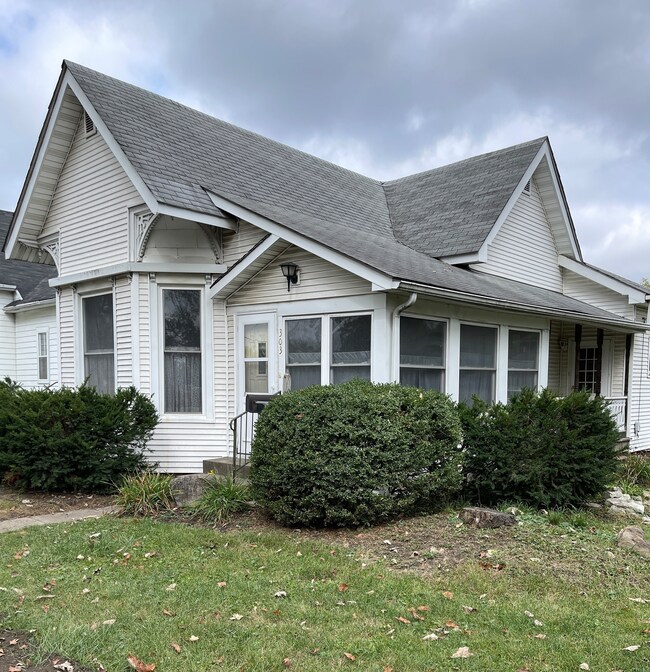
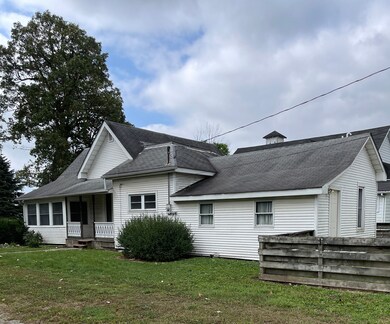
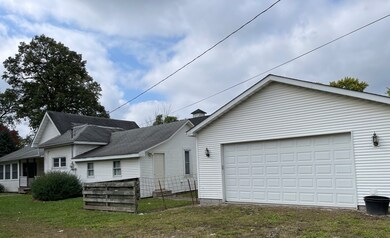
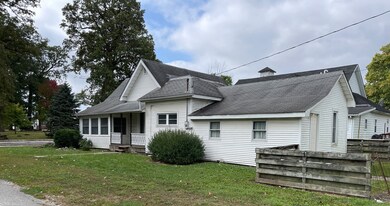
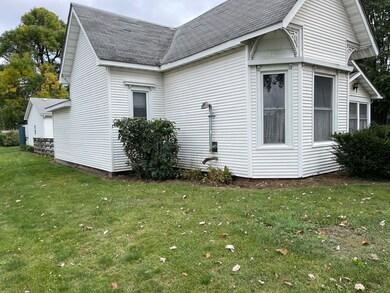
NESTLE IN THE VILLAGE OF SHERIDAN, YOU WILL FIND THIS CHARMING HOME WITH 2 BEDROOMS AND POSSIBLE 3 BEDROOM HOME JUST WAIT FOR YOU TO ADD YOU SPECIAL TOUCH. HOME BOAST OF HARDWOOD FLOORS POCKET DOORS SOME ORIGINAL WOOD WORK. 25X26 GARAGE HAS LOFT STORAGE , LOTS OF PLUG INS AND WORK BENCHES & GARAGE DOOR OPENER. FENCED BACK YARD. HOME NEEDS SOME UPDATES AND REPAIRS COMPLETED. KITCHEN AND BATH RENOVATION STARTED BUT NOT COMPLETED, SOME CONSTRUCTION ITEMS ARE INCLUDED IN THE SALE. MAY NOT QUALIFY FOR ALL TYPES OF LOANS.
Last Agent to Sell the Property
Homeland Real Est. Connections Brokerage Email: connielwalker@gmail.com License #RB14021393 Listed on: 09/30/2023
Last Buyer's Agent
Isabella Clark
Horizon Real Estate of Indiana
We collect this data history from publicly available records. To have your information removed, we recommend requesting removal directly through your county’s website.
Chris Price
Keller Williams - Indy Metro South LLC
(463) 300-5631
505 Total Sales
1 in Sheridan
$231,500 Price
Nichole Kammers
Epique Inc
(317) 376-4825
80 Total Sales
1 in Sheridan
$330,000 Price
Monica Scheker-Garcia
AMR Real Estate LLC
(866) 675-7906
44 Total Sales
3 in Sheridan
$267K - $336K Price Range
Raymond Habash MS
F.C. Tucker Company
(463) 214-3914
181 Total Sales
2 in Sheridan
$205K - $350K Price Range
Mario Soriano
BluPrint Real Estate Group
(877) 719-3653
40 Total Sales
1 in Sheridan
$222,500 Price
Kyle Baker
F.C. Tucker Company
(463) 217-4746
38 Total Sales
1 in Sheridan
$260,000 Price
We collect this data history from publicly available records. To have your information removed, we recommend requesting removal directly through your county’s website.
| Date | Buyer | Sale Price | Title Company |
|---|---|---|---|
| -- | None Listed On Document | ||
| Boone Grant | -- | None Listed On Document | |
| Beesley Richard M | -- | -- |
We collect this data history from publicly available records. To have your information removed, we recommend requesting removal directly through your county’s website.
| Date | Status | Borrower | Loan Amount |
|---|---|---|---|
| Previous Owner | $35,000 | ||
| Previous Owner | Beesley Richard M | $32,000 |
We collect this data history from publicly available records. To have your information removed, we recommend requesting removal directly through your county’s website.
| Date | Event | Price | List to Sale | Price per Sq Ft |
|---|---|---|---|---|
| 12/01/2023 12/01/23 | Sold | $130,000 | -13.3% | $95 / Sq Ft |
| 11/03/2023 11/03/23 | Pending | -- | -- | -- |
| 10/27/2023 10/27/23 | For Sale | $149,900 | 0.0% | $109 / Sq Ft |
| 10/03/2023 10/03/23 | Pending | -- | -- | -- |
| 09/30/2023 09/30/23 | For Sale | $149,900 | -- | $109 / Sq Ft |
We collect this data history from publicly available records. To have your information removed, we recommend requesting removal directly through your county’s website.
| Year | Tax Paid | Tax Assessment Tax Assessment Total Assessment is a certain percentage of the fair market value that is determined by local assessors to be the total taxable value of land and additions on the property. | Land | Improvement |
|---|---|---|---|---|
| 2025 | $2,800 | $139,400 | $36,300 | $103,100 |
| 2024 | $2,716 | $123,100 | $36,300 | $86,800 |
| 2023 | $2,741 | $120,500 | $36,300 | $84,200 |
| 2022 | $2,602 | $112,700 | $36,300 | $76,400 |
| 2021 | $2,441 | $105,500 | $36,300 | $69,200 |
| 2020 | $2,337 | $100,900 | $36,300 | $64,600 |
| 2019 | $2,116 | $91,000 | $15,200 | $75,800 |
| 2018 | $2,020 | $86,700 | $15,200 | $71,500 |
| 2017 | $824 | $81,100 | $15,200 | $65,900 |
| 2016 | $797 | $81,400 | $15,200 | $66,200 |
| 2014 | $545 | $69,400 | $16,600 | $52,800 |
| 2013 | $545 | $69,500 | $16,600 | $52,900 |
CW
Seller's Agent in 2023
Connie Walker
Homeland Real Est. Connections
(765) 891-0100
11 Total Sales
IC
Buyer's Agent in 2023
Isabella Clark
Horizon Real Estate of Indiana
Source: MIBOR Broker Listing Cooperative®
MLS Number: 21946153
APN: 29-01-32-307-028.000-002
Disclaimer: Certain information contained herein is derived from information provided by parties other than Homes.com. All information provided is deemed reliable, but is not guaranteed to be accurate and should be independently verified.
All data is obtained from various sources and may not have been verified by broker or MLS GRID. Supplied Open House Information is subject to change without notice. All information should be independently reviewed and verified for accuracy. Properties may or may not be listed by the office/agent presenting the information. Some IDX listings have been excluded from this website.
Listings courtesy of MIBOR Broker Listing Cooperative® as distributed by MLS GRID.
Based on information submitted to the MLS GRID
Ask me questions while you tour the home.