
Michael Ross
Newport Bay Realty
(240) 448-4956
49 Total Sales
1 in Ocean View
$495,000 Price

Estimated Value: $307,000 - $333,000
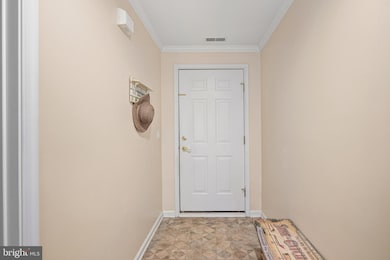
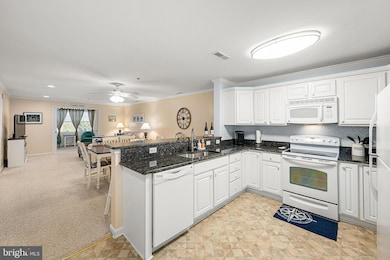
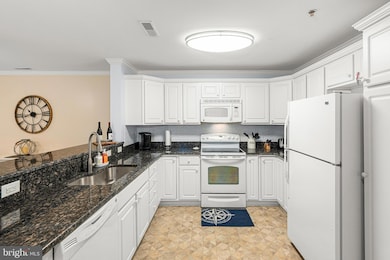
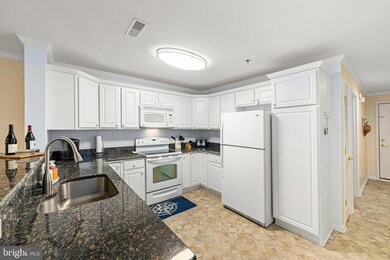
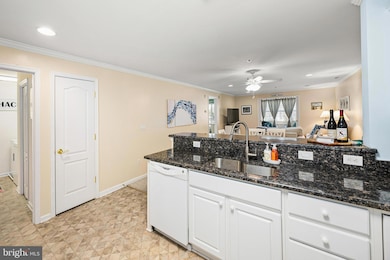
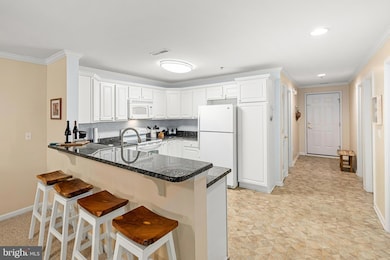
Back on the Market, through no fault of the sellers or property. Welcome to this beautiful, bright and airy 3 Bed 2 Full Bath Condo with sunset views thanks to the units westerly orientation. Upon entering you’ll be greeted by 2 spacious guest bedrooms, an updated full bathroom, and laundry room. The open kitchen floor plan with breakfast bar, granite countertops, and living/dining room combination together strikes the perfect balance for entertaining and relaxing with company while preparing food/drinks and reveling in the days beach adventures. Off the living room is the sunroom perfect for kicking back with a nice book or use it as a flex room/office space or even a 4th bedroom thanks to the hidden pocket doors!! This room has great natural light exposure via the expansive windows and easy access out to the balcony to enjoy fresh air. To the left of the living room, you’ll find the owners suite ready to spoil you. Featuring private access to the covered balcony and a roomy updated owner's bath offering a walk-in closet and 2 additional closets. At night crack open the balcony door and enjoy the cool summer breezes. This condo is a year-round showstopper, and full of conveniences that are a game changer for weekend getaways or day to day living. Parking via the garage and unpacking groceries are a breeze here thanks to the elevators that service each level. Store your bikes and kayaks down in the parking garage as well. Exterior maintenance is all taken care of. You’ve found the low maintenance beach lifestyle you’ve been looking for. Kick back and relax and enjoy the good life!! Short term rentals are allowed!! Ocean View address without the town taxes!! Whether you are a year-round resident, a seasonal beach comber or an investor seeking a rental property, this condo has what you are looking for. Quiet lifestyle, thanks to its off the beaten path location, yet still close to the beach. CONVENIENT LOCAL ATTRACTIONS: Bethany Beach-3 Miles; Big Fish Restaurant-100 feet away; Bethany Brewing-across the street; Munchies Grill & Pizza-across the street; Hickmans Liquors-across the street; The Sweet Shop Ice Cream-2 minute bike ride; CEDAR Land & Sea Kitchen-3 minute by bike; Fresh Pond State Park’s 2.5 mile Prickly Pear Trail-only 3 Minutes away by bike; James Farm Ecological Preserve Trails & Beach-5 Minutes away by bike; Bethany Tennis Club-5 minutes by bike; John West Dog Park-just 1.2 miles away
Be sure to check out the VIRTUAL TOUR!!
Last Agent to Sell the Property
(302) 402-3046 de.broker@samsonproperties.net Samson Properties of DE, LLC Listed on: 03/28/2025
We collect this data history from publicly available records. To have your information removed, we recommend requesting removal directly through your county’s website.
Michael Ross
Newport Bay Realty
(240) 448-4956
49 Total Sales
1 in Ocean View
$495,000 Price
Dustin Oldfather
Compass
(302) 393-2276
1,395 Total Sales
42 in Ocean View
$54K - $1M Price Range
Barbara Carlson
Keller Williams Realty
(302) 664-7068
28 Total Sales
10 in Ocean View
$175K - $1.4M Price Range
Kelly Turner
Keller Williams Realty
(302) 663-7736
121 Total Sales
1 in Ocean View
$379,000 Price
Loren Keim
Century 21 Keim Realtors
(610) 831-4500
427 Total Sales
1 in Ocean View
$575,000 Price
Mark Macomber
RE/MAX Realty Group Rehoboth
(856) 517-8134
62 Total Sales
2 in Ocean View
$375K - $440K Price Range
We collect this data history from publicly available records. To have your information removed, we recommend requesting removal directly through your county’s website.
| Date | Buyer | Sale Price | Title Company |
|---|---|---|---|
| -- | None Listed On Document | ||
| Sheetz Kathryn Nuss | $333,000 | None Listed On Document | |
| Powell Andrea L | $225,000 | None Available |
We collect this data history from publicly available records. To have your information removed, we recommend requesting removal directly through your county’s website.
| Date | Status | Borrower | Loan Amount |
|---|---|---|---|
| Previous Owner | $249,750 | ||
| Closed | Powell Andrea L | $180,000 |
We collect this data history from publicly available records. To have your information removed, we recommend requesting removal directly through your county’s website.
| Date | Event | Price | List to Sale | Price per Sq Ft | Prior Sale |
|---|---|---|---|---|---|
| 06/27/2025 06/27/25 | Sold | $333,000 | -3.5% | $214 / Sq Ft | |
| 05/24/2025 05/24/25 | Pending | -- | -- | -- | |
| 03/28/2025 03/28/25 | For Sale | $345,000 | +53.3% | $221 / Sq Ft | |
| 11/30/2020 11/30/20 | Sold | $225,000 | -1.7% | $144 / Sq Ft | View Prior Sale |
| 09/29/2020 09/29/20 | Pending | -- | -- | -- | |
| 09/27/2020 09/27/20 | For Sale | $229,000 | -- | $147 / Sq Ft |
We collect this data history from publicly available records. To have your information removed, we recommend requesting removal directly through your county’s website.
| Year | Tax Paid | Tax Assessment Tax Assessment Total Assessment is a certain percentage of the fair market value that is determined by local assessors to be the total taxable value of land and additions on the property. | Land | Improvement |
|---|---|---|---|---|
| 2025 | $647 | $16,350 | $0 | $16,350 |
| 2024 | $814 | $16,350 | $0 | $16,350 |
| 2023 | $826 | $16,350 | $0 | $16,350 |
| 2022 | $814 | $16,350 | $0 | $16,350 |
| 2021 | $794 | $16,350 | $0 | $16,350 |
| 2020 | $779 | $16,350 | $0 | $16,350 |
| 2019 | $776 | $16,350 | $0 | $16,350 |
| 2018 | $647 | $17,100 | $0 | $0 |
| 2017 | $652 | $17,100 | $0 | $0 |
| 2016 | $710 | $17,100 | $0 | $0 |
| 2015 | $728 | $17,100 | $0 | $0 |
| 2014 | $719 | $17,100 | $0 | $0 |
Seller's Agent in 2025
Joseph Cusato
Samson Properties of DE, LLC
(302) 567-7080
45 Total Sales
Buyer's Agent in 2025
Cassandra Rogerson
Patterson Schwartz
(302) 757-2310
164 Total Sales
Seller's Agent in 2020
Paul Sicari
Compass
(202) 251-5566
166 Total Sales
WM
Seller Co-Listing Agent in 2020
Will Melton
Keller Williams Realty
(443) 621-3581
25 Total Sales
JC
Buyer's Agent in 2020
John Cusato Sr.
Samson Properties of DE, LLC
(302) 448-9394
20 Total Sales
Source: Bright MLS
MLS Number: DESU2080860
APN: 134-09.00-25.01-203
Disclaimer: Certain information contained herein is derived from information provided by parties other than Homes.com. All information provided is deemed reliable, but is not guaranteed to be accurate and should be independently verified.
The data relating to real estate for sale on this website appears in part through the BRIGHT Internet Data Exchange program, a voluntary cooperative exchange of property listing data between licensed real estate brokerage firms, and is provided by BRIGHT through a licensing agreement.
Listing information is from various brokers who participate in the Bright MLS IDX program and not all listings may be visible on the site.
The property information being provided on or through the website is for the personal, non-commercial use of consumers and such information may not be used for any purpose other than to identify prospective properties consumers may be interested in purchasing.
Some properties which appear for sale on the website may no longer be available because they are for instance, under contract, sold or are no longer being offered for sale.
Property information displayed is deemed reliable but is not guaranteed.
Copyright 2026 Bright MLS, Inc.
Ask me questions while you tour the home.