
Kristin Usaitis
Responds Quickly
Long & Foster Real Estate, Inc.
(202) 929-1381
64 Total Sales
2 in Ocean View
$375K - $460K Price Range


Estimated Value: $305,000 - $321,384
**READY TO MOVE — MOTIVATED SELLER!**
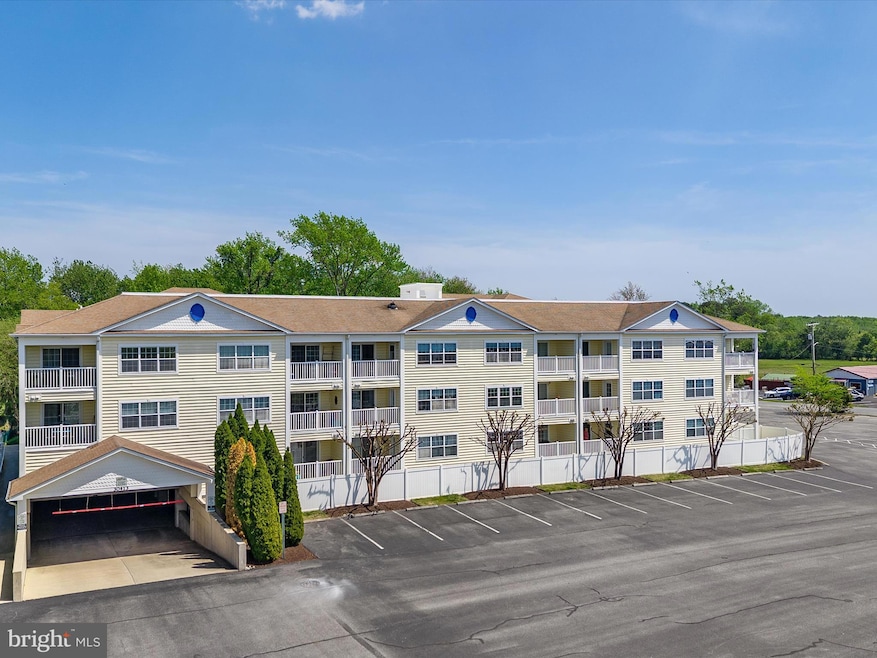
Inspect the value. Compare the options. Bring your offer. Set atop the building, this light‐filled condo delivers the space of a single‐family home with the convenience of easy, carefree living. Nine‐foot ceilings and an intelligent floor plan create a sense of openness from the moment you enter. With three bedrooms plus a versatile flex space, the home adapts effortlessly to your lifestyle—whether you need privacy for guests, a dedicated work‐from‐home setup, or a hobby room with outdoor access. Leave the weather behind with secure underground parking and elevator access straight to your floor. Inside, the layout flows seamlessly from the oversized entry into generous living and entertaining spaces. The kitchen is designed for both everyday function and gatherings, featuring ample prep space, a breakfast bar, and easy connection to the dining area. The living room is spacious yet comfortable, while the adjacent bonus room opens to a private balcony creating a perfect indoor‐outdoor retreat. The primary suite offers a quiet escape, complete with balcony access and a well‐appointed ensuite featuring a dressing area, makeup station, and a walk-in shower. Secondary bedrooms are thoughtfully positioned to provide comfort and privacy for family or visitors. Whether you’re downsizing without compromise, searching for a seasonal retreat, or planning for year‐round living, this residence delivers space, flexibility, and location. Situated in the desirable Magnolias community you’re just minutes from shopping, dining, and everyday conveniences. Recently reduced and priced for a quick decision. Opportunities like this don’t last — schedule your private showing today.
`
Last Agent to Sell the Property
(302) 539-1777 jhenderson@cbmove.com Coldwell Banker Realty Brokerage Phone: 3025391777 License #323551 Listed on: 05/03/2025
We collect this data history from publicly available records. To have your information removed, we recommend requesting removal directly through your county’s website.
Kristin Usaitis
Long & Foster Real Estate, Inc.
(202) 929-1381
64 Total Sales
2 in Ocean View
$375K - $460K Price Range
Anthony Sacco
RE/MAX Associates
(302) 291-3509
152 Total Sales
4 in Ocean View
$404K - $615K Price Range
JoAnn Pappalardo
Coldwell Banker Realty
(855) 904-5314
18 Total Sales
9 in Ocean View
$380K - $871K Price Range
Beau Zebley
Century 21 Emerald
(302) 335-6222
55 Total Sales
1 in Ocean View
$440,000 Price
David Litz
Century 21 Emerald
(302) 572-2863
93 Total Sales
3 in Ocean View
$62K - $449K Price Range
KATIE LANDON
Coldwell Banker Realty
(302) 663-7466
58 Total Sales
5 in Ocean View
$460K - $727K Price Range
We collect this data history from publicly available records. To have your information removed, we recommend requesting removal directly through your county’s website.
| Date | Buyer | Sale Price | Title Company |
|---|---|---|---|
| $315,000 | None Listed On Document | ||
| Flanagan Family Irrevocable Trust | -- | None Listed On Document | |
| Flanagan Concetta M | $170,000 | -- |
We collect this data history from publicly available records. To have your information removed, we recommend requesting removal directly through your county’s website.
| Date | Status | Borrower | Loan Amount |
|---|---|---|---|
| Open | $157,500 |
We collect this data history from publicly available records. To have your information removed, we recommend requesting removal directly through your county’s website.
| Date | Event | Price | List to Sale | Price per Sq Ft |
|---|---|---|---|---|
| 03/23/2026 03/23/26 | Sold | $315,000 | -1.6% | $202 / Sq Ft |
| 10/11/2025 10/11/25 | Price Changed | $320,000 | -3.0% | $205 / Sq Ft |
| 07/30/2025 07/30/25 | Price Changed | $330,000 | -1.5% | $212 / Sq Ft |
| 07/02/2025 07/02/25 | Price Changed | $335,000 | -1.5% | $215 / Sq Ft |
| 05/23/2025 05/23/25 | Price Changed | $340,000 | -2.9% | $218 / Sq Ft |
| 05/03/2025 05/03/25 | For Sale | $350,000 | -- | $225 / Sq Ft |
We collect this data history from publicly available records. To have your information removed, we recommend requesting removal directly through your county’s website.
| Year | Tax Paid | Tax Assessment Tax Assessment Total Assessment is a certain percentage of the fair market value that is determined by local assessors to be the total taxable value of land and additions on the property. | Land | Improvement |
|---|---|---|---|---|
| 2025 | $374 | $31,170 | $7,600 | $23,570 |
| 2024 | $431 | $31,170 | $7,600 | $23,570 |
| 2023 | $481 | $31,170 | $7,600 | $23,570 |
| 2022 | $528 | $21,520 | $5,700 | $15,820 |
| 2021 | $491 | $21,520 | $5,700 | $15,820 |
| 2020 | $453 | $21,520 | $5,700 | $15,820 |
| 2019 | $416 | $16,560 | $2,700 | $13,860 |
| 2018 | $411 | $16,560 | $2,700 | $13,860 |
| 2017 | $333 | $16,560 | $2,700 | $13,860 |
| 2016 | $343 | $16,560 | $2,700 | $13,860 |
| 2015 | $314 | $16,560 | $2,700 | $13,860 |
| 2014 | $284 | $12,775 | $2,700 | $10,075 |
Seller's Agent in 2026
Joyce Henderson
Coldwell Banker Realty
(410) 430-0084
47 Total Sales
Buyer's Agent in 2026
Katie Green
Jack Lingo - Lewes
(302) 236-1661
25 Total Sales
Source: Bright MLS
MLS Number: DESU2085564
APN: 134-09.00-25.01-304
Disclaimer: Certain information contained herein is derived from information provided by parties other than Homes.com. All information provided is deemed reliable, but is not guaranteed to be accurate and should be independently verified.
The data relating to real estate for sale on this website appears in part through the BRIGHT Internet Data Exchange program, a voluntary cooperative exchange of property listing data between licensed real estate brokerage firms, and is provided by BRIGHT through a licensing agreement.
Listing information is from various brokers who participate in the Bright MLS IDX program and not all listings may be visible on the site.
The property information being provided on or through the website is for the personal, non-commercial use of consumers and such information may not be used for any purpose other than to identify prospective properties consumers may be interested in purchasing.
Some properties which appear for sale on the website may no longer be available because they are for instance, under contract, sold or are no longer being offered for sale.
Property information displayed is deemed reliable but is not guaranteed.
Copyright 2026 Bright MLS, Inc.
Ask me questions while you tour the home.