NOT LISTED FOR SALE

Estimated Value: $656,651 - $833,000

3 Beds
2 Baths
1,559 Sq Ft
$461/Sq Ft Est. Value

Sale Details

Date Sold: July 10, 2012

Last sale price $247,777 $159 Per Sq Ft

Est. 190% increase in value since last sale

Current estimated payment $4,582 / mo

5 Days on Market

Highlights

  • No HOA
  • Covered Patio or Porch
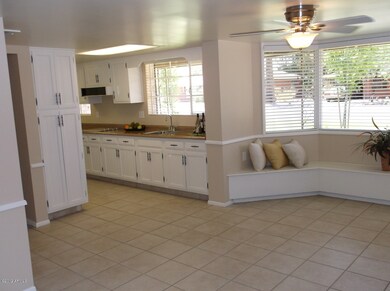
  • Tile Flooring
  • Phoenix Coding Academy Rated A
  • No Interior Steps
  • Built-In Barbecue

About This Home

As of July 2012

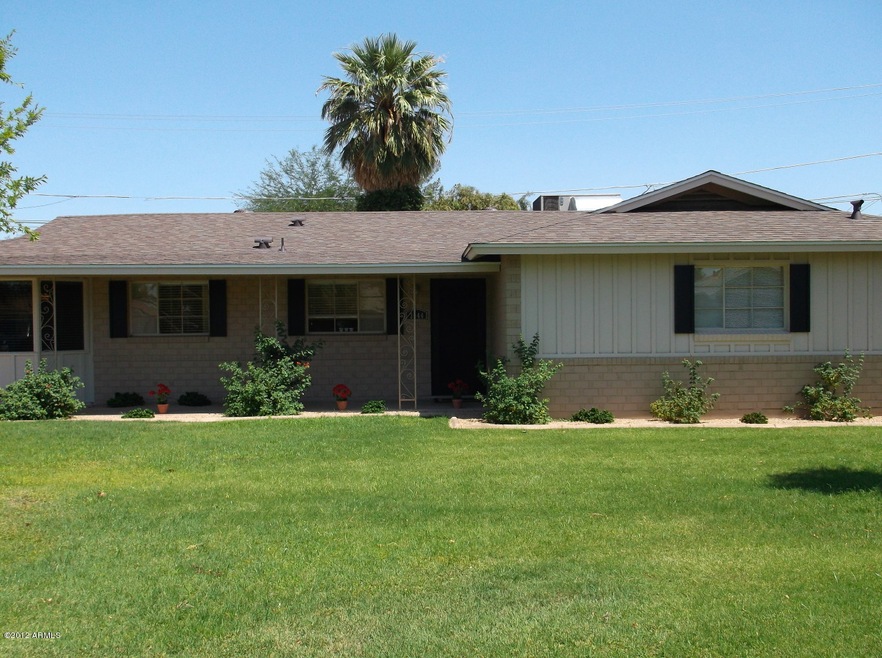
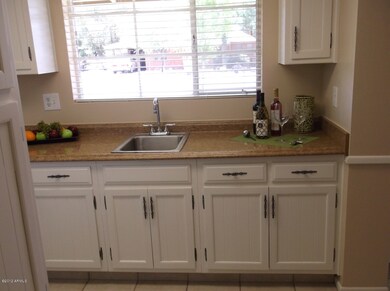
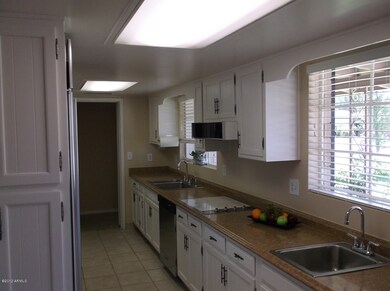
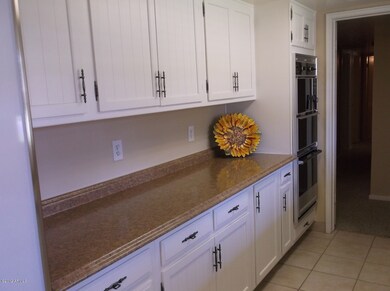
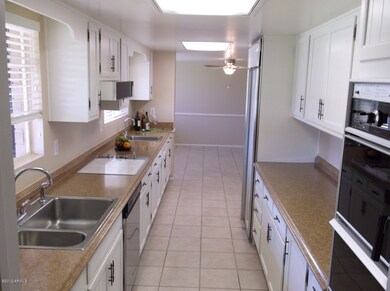
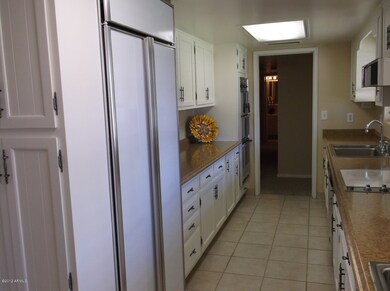
Traditional Sale! Turn-key well maintained home. It is light and bright with fresh paint, new carpet, new ceiling fans, window treatments in every room and a brand new roof. The home is tastefully updated, feeling like a new home, yet retaining the vintage charm of a 1950's Ranch style home. The kitchen cabinets look like new and are accented by granite looking counter tops. New stainless steel double oven to be installed. The bathrooms feature neutral original tile counters that buyers love. The house has a large two car covered carport. Huge covered patio makes the home great for entertaining. The home is in the Biltmore/Arcadia area and the sought after Madison School District. A transferable home warranty is included!

Last Agent to Sell the Property

Stephen Vinson

Cerreta Real Estate License #SA641527000 Listed on: 05/21/2012

Last Buyer's Agent

Terri Stewart

eXp Realty License #SA023994000

eXp Realty

Home Details

Home Type

  • Single Family

Est. Annual Taxes

  • $1,990

Year Built

  • Built in 1956

Lot Details

  • 7,836 Sq Ft Lot
  • Sprinklers on Timer
  • Grass Covered Lot

Parking

  • 2 Carport Spaces

Home Design

  • Wood Frame Construction
  • Composition Roof
  • Block Exterior

Interior Spaces

  • 1,559 Sq Ft Home
  • 1-Story Property
  • Ceiling Fan
  • Built-In Microwave

Flooring

  • Carpet
  • Tile

Bedrooms and Bathrooms

  • 3 Bedrooms
  • 2 Bathrooms

Accessible Home Design

  • Grab Bar In Bathroom
  • No Interior Steps

Outdoor Features

  • Covered Patio or Porch
  • Built-In Barbecue

Schools

  • Madison Camelview Elementary School
  • Madison Park Middle School

Utilities

  • Refrigerated Cooling System
  • Heating System Uses Natural Gas
  • Cable TV Available

Listing and Financial Details

  • Tax Lot 18
  • Assessor Parcel Number 163-03-018

Community Details

Overview

  • No Home Owners Association
  • Association fees include no fees
  • Sharondale 03 Subdivision

Recreation

  • Bike Trail

Home Details

Home Type

Single Family

Est. Annual Taxes

$1,990

Year Built

Built in 1956

Lot Details

7,836 Sq Ft Lot

Listing Details

  • Cross Street: 32nd Street and Campbell
  • Property Type: Residential
  • Ownership: Fee Simple
  • HOA #2: N
  • Association Fees Land Lease Fee: N
  • Recreation Center Fee: N
  • Basement: N
  • Updated Floors: Partial
  • Items Updated Floor Yr Updated: 2011
  • Updated Kitchen: Full
  • Items Updated Kitchen Yr Updated: 1977
  • Updated Room Addition: Partial
  • Items Updated Rm Adtn Yr Updated: 1977
  • Updated Roof: Full
  • Items Updated Roof Yr Updated: 2011
  • Parking Spaces Slab Parking Spaces: 2.0
  • Parking Spaces Total Covered Spaces: 2.0
  • Year Built: 1956
  • Tax Year: 2011
  • Property Sub Type: Single Family - Detached
  • Horses: No
  • Lot Size Acres: 0.18
  • Subdivision Name: Sharondale 03
  • Architectural Style: Ranch
  • ResoBuildingAreaSource: Assessor
  • General Property Description:PriceSqFt: 158.93
  • Cooling:Ceiling Fan(s): Yes
  • Technology:Cable TV Avail: Yes
  • Special Features: None

Interior Features

  • Basement: None
  • Flooring: Carpet, Tile
  • Basement YN: No
  • Possible Use: None
  • Spa Features: None
  • Accessibility Features: Bath Grab Bars
  • Total Bedrooms: 3
  • Fireplace Features: None
  • Fireplace: No
  • Interior Amenities: No Interior Steps, 3/4 Bath Master Bdrm
  • Living Area: 1559.0
  • Stories: 1
  • Fireplace:No Fireplace: Yes
  • Kitchen Features:Built-in Microwave: Yes
  • Community Features:BikingWalking Path: Yes
  • Other Rooms:Great Room: Yes
  • Kitchen Features:Wall Oven(s): Yes
  • Kitchen Features:Cook Top Elec: Yes
  • Kitchen Features:Multiple Ovens: Yes
  • Other Rooms:Separate Workshop: Yes
  • KitchenFeatures:Refrigerator: Yes

Exterior Features

  • Fencing: Block
  • Exterior Features: Covered Patio(s), Built-in Barbecue
  • Lot Features: Alley, Grass Front, Grass Back, Auto Timer H2O Front
  • Pool Features: None
  • Pool Private: No
  • Disclosures: Agency Discl Req, Seller Discl Avail
  • Construction Type: Painted, Block, Frame - Wood
  • Roof: Composition
  • Construction:Frame - Wood: Yes
  • Construction:Block: Yes
  • Exterior Features:Covered Patio(s): Yes
  • Exterior Features:Built-in BBQ: Yes

Garage/Parking

  • Total Covered Spaces: 2.0
  • Carport Spaces: 2.0
  • Open Parking Spaces: 2.0

Utilities

  • Cooling: Refrigeration, Ceiling Fan(s)
  • Heating: Natural Gas
  • Water Source: City Water
  • Heating:Natural Gas: Yes

Condo/Co-op/Association

  • Community Features: Biking/Walking Path
  • Amenities: None
  • Association: No

Association/Amenities

  • Association Fees:HOA YN2: N
  • Association Fees:PAD Fee YN2: N
  • Association Fees:Cap ImprovementImpact Fee _percent_: $
  • Association Fee Incl:No Fees: Yes

Fee Information

  • Association Fee Includes: No Fees

Schools

  • Elementary School: Madison Camelview Elementary
  • Junior High Dist: Phoenix Union High School District
  • Middle Or Junior School: Madison Park School

Lot Info

  • Land Lease: No
  • Lot Size Sq Ft: 7836.0
  • Parcel #: 163-03-018
  • ResoLotSizeUnits: SquareFeet

Building Info

  • Builder Name: Unknown

Tax Info

  • Tax Annual Amount: 1990.0
  • Tax Book Number: 163.00
  • Tax Lot: 18
  • Tax Map Number: 3.00
Create a Home Valuation Report for This Property
The Home Valuation Report is an in-depth analysis detailing your home's value as well as a comparison with similar homes in the area

Home Values in the Area

Source: Public Records

Average Home Value in this Area


Source: Public Records

Property History

We collect this data history from publicly available records. To have your information removed, we recommend requesting removal directly through your county’s website.

Date Event Price List to Sale Price per Sq Ft
07/10/2012 07/10/12 Sold $247,777 0.0% $159 / Sq Ft
05/26/2012 05/26/12 Pending -- -- --
05/21/2012 05/21/12 For Sale $247,777 -- $159 / Sq Ft
Source: Arizona Regional Multiple Listing Service (ARMLS)

Agents Affiliated with this Home

  • Section Image
See All Agents

Map

Source: Arizona Regional Multiple Listing Service (ARMLS)

MLS Number: 4762656

Arizona Regional Multiple Listing Service (ARMLS)

APN: 163-03-018

Your Personal Tour Guide

Ask me questions while you tour the home.