
Dylan Trujillo
ROA California Inc
(909) 404-9390
66 Total Sales
3 in Arlington South
$360K - $540K Price Range
Estimated Value: $645,843
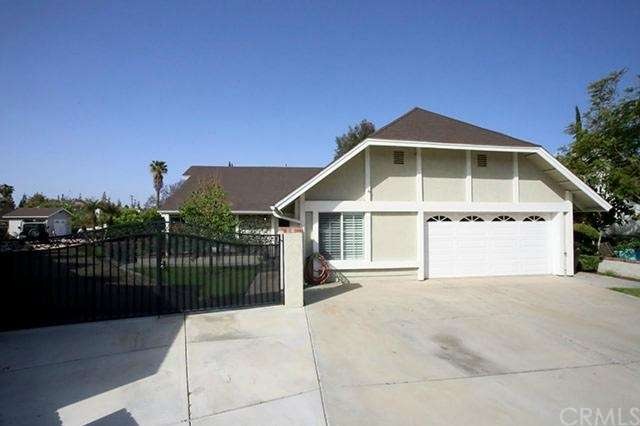
An amazing home!! Entering, you are greeted with an open floor plan featuring a living room, large kitchen, and dining area adjacent to the family room with a beautiful designer fireplace mantle & matching media center. The upgraded kitchen has newer cabinets (soft close drawers), granite counters, stainless steel appliances and two food pantries. You'll love the big bedrooms, especially the master suite with its huge master bath. The 4th bedroom would be a great office. Other interior features include: Ethernet wiring in bedrooms, inside laundry with cabinets, plantation shutters throughout, ceiling fans in bedrooms, updated baths, security system inside and out, and much, more. Other features include newer, heating, AC, and whole house fan, dual pane windows, water heater, water softener system. Two car Garage with cabinets and workbench & pull-down stairs to large attic storage. The back patio is huge, provides shade for the back and side yard and includes a spa. This home is located on a cul-de-sac, on a huge very private pie shape lot with locking gates, fruit trees, solid matching workshop. The gravel paved RV area is big enough for all your toys, with hookups (50 Amp, sewer). Too many extras to list them all. Come see for yourself!
Last Agent to Sell the Property
VERA GLEASON
VICKI L. PEDERSEN, BROKER License #01412791 Listed on: 04/24/2015
We collect this data history from publicly available records. To have your information removed, we recommend requesting removal directly through your county’s website.
Dylan Trujillo
ROA California Inc
(909) 404-9390
66 Total Sales
3 in Arlington South
$360K - $540K Price Range
James Vega
Real Estate Mavens
(833) 919-2795
94 Total Sales
2 in Arlington South
$608K - $640K Price Range
Daniel DeForest
First Team Real Estate
(657) 300-5786
156 Total Sales
2 in Arlington South
$547,990 Price Range
MARLENE FRAUSTO
REALTY ONE GROUP ROADS
(562) 414-6743
36 Total Sales
3 in Arlington South
$579K - $810K Price Range
Kelly McLaren
Keller Williams Realty
(951) 432-5018
181 Total Sales
1 in Arlington South
$618,000 Price
Sylvia Adams
ACE Realty, Inc.
(951) 848-5305
28 Total Sales
2 in Arlington South
$640,000 Price Range
We collect this data history from publicly available records. To have your information removed, we recommend requesting removal directly through your county’s website.
| Year | Tax Paid | Tax Assessment Tax Assessment Total Assessment is a certain percentage of the fair market value that is determined by local assessors to be the total taxable value of land and additions on the property. | Land | Improvement |
|---|---|---|---|---|
| 2026 | $705 | $65,843 | $26,966 | $38,877 |
| 2025 | $705 | $64,553 | $26,438 | $38,115 |
| 2023 | $682 | $62,048 | $25,412 | $36,636 |
| 2022 | $665 | $60,832 | $24,914 | $35,918 |
| 2021 | $672 | $59,640 | $24,426 | $35,214 |
| 2020 | $666 | $59,029 | $24,176 | $34,853 |
| 2019 | $653 | $57,872 | $23,702 | $34,170 |
| 2018 | $640 | $56,738 | $23,240 | $33,498 |
| 2017 | $628 | $55,627 | $22,785 | $32,842 |
| 2016 | $591 | $54,538 | $22,339 | $32,199 |
| 2015 | $2,043 | $190,423 | $52,165 | $138,258 |
| 2014 | -- | $186,695 | $51,145 | $135,550 |
VG
Seller's Agent in 2015
VERA GLEASON
VICKI L. PEDERSEN, BROKER
Buyer's Agent in 2015
Carlos Rodriguez
Carlos Rodriguez, Broker
(951) 545-6539
7 Total Sales
Source: California Regional Multiple Listing Service (CRMLS)
MLS Number: IV15081203
APN: 233-322-019
Disclaimer: Certain information contained herein is derived from information provided by parties other than Homes.com. All information provided is deemed reliable, but is not guaranteed to be accurate and should be independently verified.
The multiple listing data appearing on this website, or contained in reports produced therefrom, is owned and copyrighted by California Regional Multiple Listing Service, Inc. ("CRMLS") and is protected by all applicable copyright laws. Information provided is for viewer's personal, non-commercial use and may not be used for any purpose other than to identify prospective properties the viewer may be interested in purchasing. All listing data, including but not limited to square footage and lot size is believed to be accurate, but the listing Agent, listing Broker and CRMLS and its affiliates do not warrant or guarantee such accuracy. The viewer should independently verify the listed data prior to making any decisions based on such information by personal inspection and/or contacting a real estate professional.
Based on information from California Regional Multiple Listing Service, Inc. and /or other sources. All data, including all measurements and calculations of area, is obtained from various sources and has not been, and will not be, verified by broker or MLS. All information should be independently reviewed and verified for accuracy. Properties may or may not be listed by the office/agent presenting the information
Ask me questions while you tour the home.