NOT LISTED FOR SALE

30470 Shore Ln Unit 4 Ocean View, DE 19970

Ocean View Area

Estimated Value: $402,000 - $530,783

3 Beds
2.5 Baths
1,785 Sq Ft
0.73 Acre Lot

Sale Details

Date Sold: December 26, 2024

Last sale price $450,000 $252 Per Sq Ft

Est. 5% increase in value since last sale

Current estimated payment $3,563 / mo

75 Days on Market

Highlights

  • 50 Feet of Waterfront
  • Boat Ramp
  • Fitness Center
  • Lord Baltimore Elementary School Rated A-
  • Golf Course Community
  • Fishing Allowed

About This Home

As of December 2024

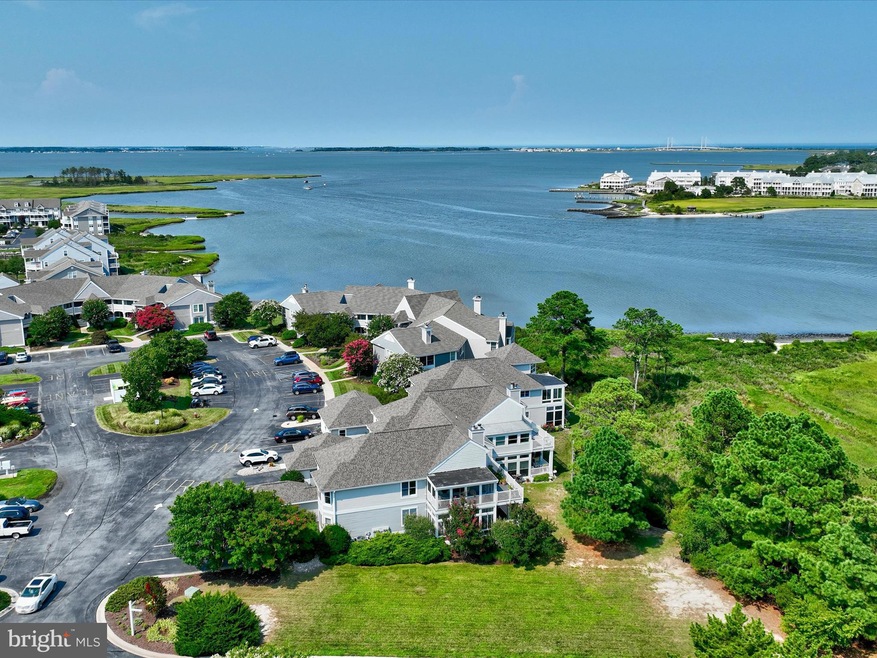
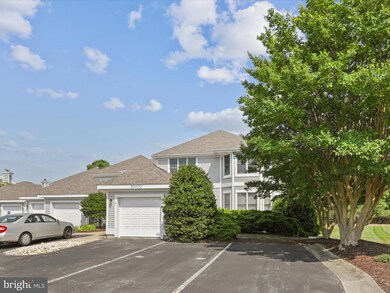
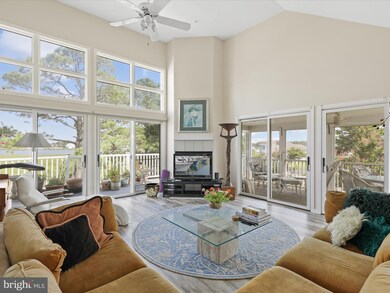
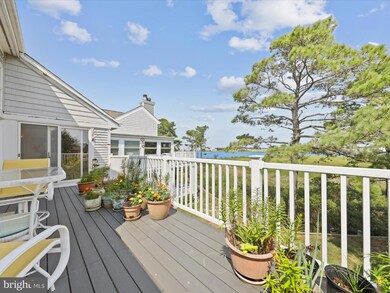
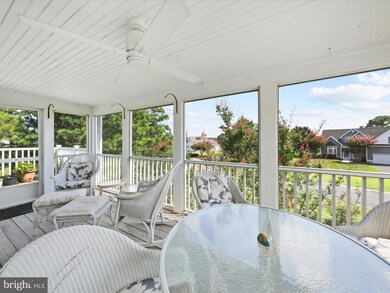
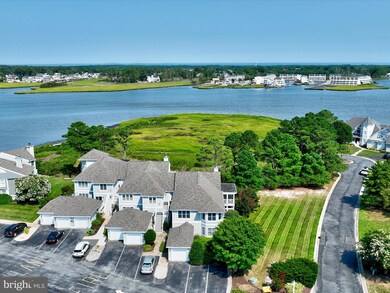
The definition of Coastal living! Here is an opportunity to enjoy unparalleled views of the Indian River Bay and White's Creek! This open concept design takes advantages of those views with walls of windows, cathedral ceilings, a spacious deck and a natural light-filled sun room. These units were built during the first phase of Bethany Bay and are unique in their structure and design, taking advantage of the prime location in the entire community, and providing the privacy to make this setting truly your own. Watch the sunrise over the Indian River bridge in the distance and enjoy your morning coffee as boats gently float by in and out of White's Creek. This floor plan is perfect for entertaining with the modern kitchen just off the spacious dining room. With a fireplace in the living room, deck overlooking the water and a sun room reading and relaxing, this is the perfect beach getaway or year round residence. The primary bedroom has private access to the balcony overlooking the bay and a bath with soaking tub and separate shower. Second bedroom has a modern Murphy Bed so it can easily serve as a bedroom and home office. There is a garage for your car or additional storage, along with a designated space and additional parking for guests. The building is about to undergo a total exterior renovation. All existing siding and trim will be replaced. Roof was recently replaced so by Spring 2025, this will be like living in a brand new building! This total transformation combined with the incredible views, water access and unique amenities will make this a waterfront treasure for years to come! Bethany Bay is loaded with amenities including a 9 hole Executive Golf Course, boat ramp, community pool, tennis courts, pickleball courts, a clubhouse and fitness center, all on over 200 acres of natural, coastal bay beauty. Enjoy invigorating sunrises and serene sunsets from this uniquely positioned waterfront property. There are only a few like this in the community, so don't miss out!

Last Agent to Sell the Property

Dale Rickenbach

(410) 823-0033 realtor@cummingsrealtors.com Cummings & Co. Realtors License #RA-0030982 Listed on: 08/09/2024

Cummings & Co. Realtors

Last Buyer's Agent

Patti Smith

(410) 524-1700 patricia.smith@longandfoster.com Long & Foster Real Estate, Inc.

Long & Foster Real Estate, Inc.

Property Details

Home Type

  • Condominium

Est. Annual Taxes

  • $1,117

Year Built

  • Built in 1991

Lot Details

  • 50 Feet of Waterfront
  • Home fronts navigable water

HOA Fees

Parking

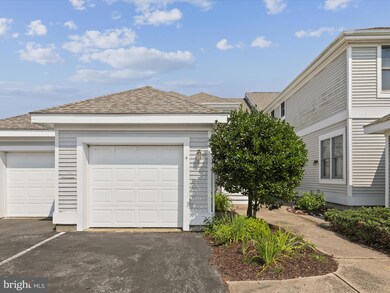
  • 1 Car Detached Garage
  • 2 Open Parking Spaces
  • Front Facing Garage
  • Parking Lot
  • 1 Assigned Parking Space
  • Unassigned Parking

Home Design

  • Coastal Architecture
  • Entry on the 2nd floor
  • Frame Construction

Interior Spaces

  • 1,785 Sq Ft Home
  • Property has 1 Level
  • Furnished
  • Ceiling Fan
  • 1 Fireplace
  • Living Room
  • Dining Room
  • Sun or Florida Room

Kitchen

  • Electric Oven or Range
  • Built-In Range
  • Built-In Microwave
  • Ice Maker
  • Dishwasher
  • Disposal

Bedrooms and Bathrooms

  • 3 Main Level Bedrooms

Laundry

  • Electric Dryer
  • Washer

Outdoor Features

  • Canoe or Kayak Water Access
  • Private Water Access
  • Property near a bay
  • Powered Boats Permitted
  • Lake Privileges

Location

  • Flood Risk

Schools

  • Lord Baltimore Elementary School
  • Selbyville Middle School
  • Sussex Central High School

Utilities

  • Forced Air Heating and Cooling System
  • Heat Pump System
  • Vented Exhaust Fan
  • Electric Water Heater

Listing and Financial Details

  • Assessor Parcel Number 134-08.00-42.00-4

Community Details

Overview

  • Association fees include high speed internet, common area maintenance, exterior building maintenance, insurance, lawn maintenance, management, pool(s), reserve funds, road maintenance, snow removal, trash, recreation facility, security gate
  • Low-Rise Community
  • Harbour Cove Condos
  • Bethany Bay Subdivision
  • Property Manager

Recreation

  • Boat Ramp
  • Golf Course Community
  • Tennis Courts
  • Community Basketball Court
  • Community Playground
  • Fitness Center
  • Community Pool
  • Fishing Allowed

Pet Policy

  • Dogs and Cats Allowed

Additional Features

  • Community Center
  • Gated Community

Property Details

Home Type

Condominium

Est. Annual Taxes

$1,117

Year Built

Built in 1991

Lot Details

0.73 Acres

HOA Fees

$889 per month

Parking

1

Listing Details

  • Property Type: Residential
  • Structure Type: Unit/Flat/Apartment
  • Unit Building Type: Garden 1 - 4 Floors
  • Architectural Style: Coastal
  • Sussex De Quadrants: Between Rt 1 & 113
  • Ownership: Condominium
  • Exclusions: Sofa, rocking chairs in sun room, file cabinet, some personal items.
  • Inclusions: Everything in the unit with a few exclusions.
  • New Construction: No
  • Story List: Main
  • Federal Flood Zone: Yes
  • Year Built: 1991
  • Automatically Close On Close Date: No
  • Washer Dryer Hookups YN: Yes
  • Special Features: None
  • Property Sub Type: Condos

Interior Features

  • Appliances: Built-In Microwave, Built-In Range, Dishwasher, Disposal, Dryer - Electric, Exhaust Fan, Icemaker, Oven/Range - Electric, Water Heater, Washer, Refrigerator
  • Entry Floor: 2
  • Fireplaces Count: 1
  • Fireplace: Yes
  • Levels Count: 1
  • Room List: Living Room, Dining Room, Primary Bedroom, Bedroom 2, Bedroom 3, Kitchen, Sun/Florida Room, Bathroom 2, Primary Bathroom
  • Basement: No
  • Total Sq Ft: 1785
  • Living Area Sq Ft: 1785
  • Price Per Sq Ft: 274.51
  • Above Grade Finished Sq Ft: 1785
  • Above Grade Finished Area Units: Square Feet

Beds/Baths

  • Bedrooms: 3
  • Main Level Bedrooms: 3
  • Total Bathrooms: 3
  • Full Bathrooms: 2
  • Half Bathrooms: 1
  • Main Level Bathrooms: 3.00
  • Main Level Full Bathrooms: 2
  • Main Level Half Bathrooms: 1

Exterior Features

  • Other Structures: Above Grade, Below Grade
  • Construction Materials: Frame
  • Water Access Features: Boat - Powered, Canoe/Kayak, Fishing Allowed, Private Access
  • Water Access: Yes
  • Water Body Type: Bay
  • Waterfront: Yes
  • Water Oriented: Yes
  • Pool: Yes - Community
  • Water View: No
  • Water Frontage In Feet: 50

Garage/Parking

  • Garage Spaces: 1.00
  • Assigned Spaces Count: 1
  • Garage: Yes
  • Parking Features: Assigned, Unassigned
  • Garage Features: Garage - Front Entry
  • Number Of Detached Garage Spaces: 1
  • Total Garage And Parking Spaces: 3
  • Type Of Parking: Detached Garage, Parking Lot
  • Parking Lot Number Of Spaces: 2

Utilities

  • Central Air Conditioning: Yes
  • Cooling Fuel: Electric
  • Cooling Type: Central A/C, Ceiling Fan(s)
  • Heating Fuel: Electric
  • Heating Type: Heat Pump(s), Forced Air
  • Heating: Yes
  • Hot Water: Electric
  • Sewer/Septic System: Public Sewer
  • Water Source: Public

Condo/Co-op/Association

  • HOA Fees: 598.00
  • HOA Fee Frequency: Quarterly
  • Condo Co-Op Association: Yes
  • Condo Co-Op Fee: 690.00
  • Condo Co-Op Fee Frequency: Monthly
  • Condo Co-Op Name: Harbour Cove
  • HOA Condo Co-Op Amenities: Basketball Courts, Boat Ramp, Community Center, Fitness Center, Gated Community, Golf Course, Pool - Outdoor, Swimming Pool, Tennis Courts, Tot Lots/Playground, Water/Lake Privileges
  • HOA Condo Co-Op Fee Includes: High Speed Internet, Common Area Maintenance, Ext Bldg Maint, Insurance, Lawn Maintenance, Management, Pool(s), Reserve Funds, Road Maintenance, Snow Removal, Trash, Recreation Facility, Security Gate
  • HOA: Yes
  • Senior Community: No

Schools

  • Elementary School Source: 3rd Party
  • High School Source: 3rd Party
  • Middle School Source: 3rd Party
  • School District Source: 3rd Party
  • Elementary School: LORD BALTIMORE
  • High School: SUSSEX CENTRAL
  • Middle Or Junior School: SELBYVILLE

Lot Info

  • Lot Dimensions: 0.00 x 0.00
  • Zoning: AR-1
  • In City Limits: No

Rental Info

  • Furnished: Yes
  • Ground Rent Exists: No
  • Pets: Cats Ok, Dogs Ok
  • Pets Allowed: Yes
  • Vacation Rental: No
  • Property Manager: Yes

Tax Info

  • School Tax: 997.00
  • Tax Annual Amount: 1117.00
  • Assessor Parcel Number: 134-08.00-42.00-4
  • County Tax Payment Frequency: Annually
  • Tax Data Updated: No
  • Tax Year: 2023

Multi Family

  • Federal Flood Zone: AE

MLS Schools

  • School District Name: INDIAN RIVER

Ownership History

We collect this data history from publicly available records. To have your information removed, we recommend requesting removal directly through your county’s website.

Date Name Owned For Owner Type

Purchase Details

Listed on
Aug 9, 2024
Closed on
Dec 16, 2024
Sold by
Bought by
Seller's Agent
Dale Rickenbach
Cummings & Co. Realtors
Buyer's Agent
Patti Smith
Long & Foster Real Estate, Inc.
List Price
$535,000
Sold Price
$450,000
Premium/Discount to List
-$85,000
-15.89%
Views
582
Current Estimated Value
$474,196

Home Financials for this Owner

Home Financials are based on the most recent Mortgage that was taken out on this home.
Estimated Appreciation
$24,196
Avg. Annual Appreciation
3.33%

Purchase Details

Closed on
May 9, 2002
Bought by
Source: Public Records
Create a Home Valuation Report for This Property
The Home Valuation Report is an in-depth analysis detailing your home's value as well as a comparison with similar homes in the area

Home Values in the Area

Source: Public Records

Average Home Value in this Area


Source: Public Records

Purchase History

We collect this data history from publicly available records. To have your information removed, we recommend requesting removal directly through your county’s website.

Date Buyer Sale Price Title Company
$450,000 None Listed On Document
$152,000 --
Source: Public Records

Mortgage History

We collect this data history from publicly available records. To have your information removed, we recommend requesting removal directly through your county’s website.

Date Status Borrower Loan Amount
Open $50,000
Source: Public Records

Property History

We collect this data history from publicly available records. To have your information removed, we recommend requesting removal directly through your county’s website.

Date Event Price List to Sale Price per Sq Ft
12/26/2024 12/26/24 Sold $450,000 -8.2% $252 / Sq Ft
10/23/2024 10/23/24 Pending -- -- --
10/11/2024 10/11/24 Price Changed $490,000 -3.9% $275 / Sq Ft
09/10/2024 09/10/24 Price Changed $510,000 -4.7% $286 / Sq Ft
08/09/2024 08/09/24 For Sale $535,000 -- $300 / Sq Ft
Source: Bright MLS

Tax History

We collect this data history from publicly available records. To have your information removed, we recommend requesting removal directly through your county’s website.

Year Tax Paid Tax Assessment Tax Assessment Total Assessment is a certain percentage of the fair market value that is determined by local assessors to be the total taxable value of land and additions on the property. Land Improvement
2025 $840 $26,100 $0 $26,100
2024 $1,135 $26,100 $0 $26,100
2023 $1,136 $26,100 $0 $26,100
2022 $1,118 $26,100 $0 $26,100
2021 $685 $26,100 $0 $26,100
2020 $665 $26,100 $0 $26,100
2019 $660 $26,100 $0 $26,100
2018 $670 $27,050 $0 $0
2017 $686 $27,050 $0 $0
2016 $603 $27,050 $0 $0
2015 $616 $27,050 $0 $0
2014 $601 $27,050 $0 $0
Source: Public Records

Agents Affiliated with this Home

  • Section Image
  • Section Image
See All Agents

Map

Source: Bright MLS

MLS Number: DESU2068206

Bright MLS

APN: 134-08.00-42.00-4

Your Personal Tour Guide

Ask me questions while you tour the home.