
David Bediz
RLAH @properties
(844) 831-5074
187 Total Sales
1 in Ocean View
$333,000 Price

Estimated Value: $376,000 - $444,000
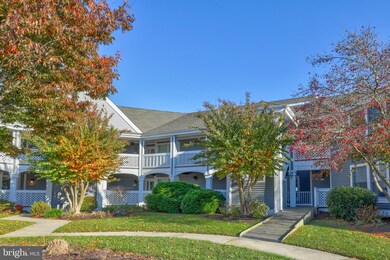
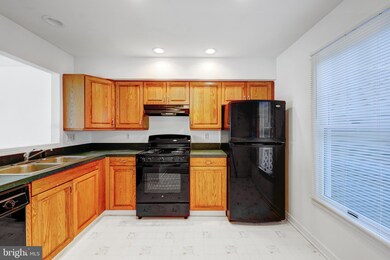
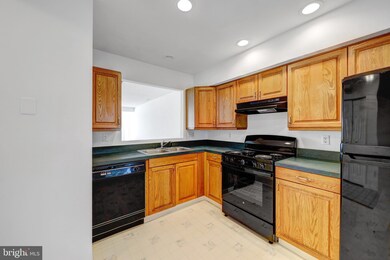
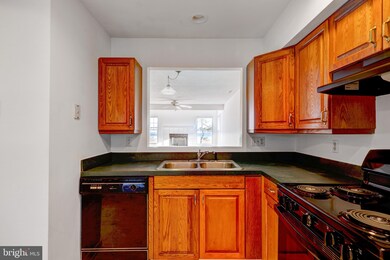
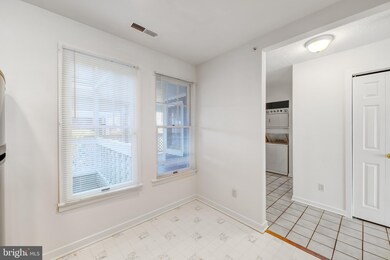
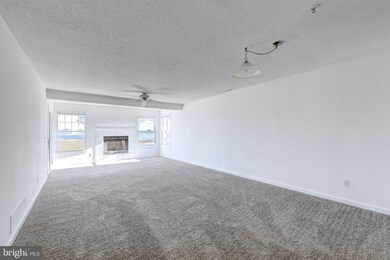
Waterfront! A magnificent 2nd floor condo offers amazing water views and views of the Indian River Bridge. Relax and enjoy the early morning sunrises and the boats passing by. Check out this inviting condo with a spacious living /dining room combo with a wood burning fireplace, an efficient kitchen, a large ensuite bedroom with beautiful water views and a guest room and hall bathroom. You can relax on your screened porch with an early cup of coffee and decompress taking in the wonderful views. Recent improvements: carpeting, freshly painted, new screened panels, and more. Bethany Bay is a premier waterfront community with outstanding amenities, conveniently located near the gorgeous beaches, restaurants, shopping , golfing, fishing and biking. So much to do, you will never want to leave.
Last Agent to Sell the Property
VICKIE YORK
vickie@bethanysbest.com VICKIE YORK AT THE BEACH REALTY Listed on: 11/17/2021
Last Buyer's Agent
(302) 227-6767 justin.healy@msir.net Monument Sotheby's International Realty License #RS-0025033
We collect this data history from publicly available records. To have your information removed, we recommend requesting removal directly through your county’s website.
David Bediz
RLAH @properties
(844) 831-5074
187 Total Sales
1 in Ocean View
$333,000 Price
Joseph Maggio
Dave McCarthy & Associates, Inc.
(302) 253-7949
87 Total Sales
2 in Ocean View
$430K - $445K Price Range
Patricia Haney
Century 21 Home Team Realty
(302) 248-4485
24 Total Sales
1 in Ocean View
$369,500 Price
James Rice
Real of Pennsylvania
(856) 517-8544
189 Total Sales
1 in Ocean View
$410,000 Price
Vicky Lawson
Long & Foster Real Estate, Inc.
(856) 517-2783
149 Total Sales
1 in Ocean View
$850,000 Price
Joseph Loughran
Long & Foster Real Estate, Inc.
(240) 839-6012
76 Total Sales
46 in Ocean View
$305K - $930K Price Range
We collect this data history from publicly available records. To have your information removed, we recommend requesting removal directly through your county’s website.
| Date | Buyer | Sale Price | Title Company |
|---|---|---|---|
| $173,500 | -- | ||
| Troisio Maureen L | $150,000 | -- |
We collect this data history from publicly available records. To have your information removed, we recommend requesting removal directly through your county’s website.
| Date | Status | Borrower | Loan Amount |
|---|---|---|---|
| Open | $321,300 | ||
| Closed | Stahlecker Paul David | $321,300 |
We collect this data history from publicly available records. To have your information removed, we recommend requesting removal directly through your county’s website.
| Date | Event | Price | List to Sale | Price per Sq Ft |
|---|---|---|---|---|
| 01/19/2022 01/19/22 | Sold | $357,000 | -3.5% | $298 / Sq Ft |
| 12/08/2021 12/08/21 | Pending | -- | -- | -- |
| 11/17/2021 11/17/21 | For Sale | $369,900 | -- | $308 / Sq Ft |
We collect this data history from publicly available records. To have your information removed, we recommend requesting removal directly through your county’s website.
| Year | Tax Paid | Tax Assessment Tax Assessment Total Assessment is a certain percentage of the fair market value that is determined by local assessors to be the total taxable value of land and additions on the property. | Land | Improvement |
|---|---|---|---|---|
| 2026 | $8,515 | $615,000 | $307,500 | $307,500 |
| 2025 | $8,228 | $650,250 | $325,125 | $325,125 |
| 2024 | $8,228 | $637,500 | $318,750 | $318,750 |
| 2023 | $8,084 | $625,000 | $312,500 | $312,500 |
| 2022 | $3,666 | $261,787 | $104,713 | $157,074 |
| 2021 | $3,590 | $256,655 | $102,660 | $153,995 |
| 2020 | $3,519 | $254,024 | $101,608 | $152,416 |
| 2019 | $3,481 | $249,044 | $99,616 | $149,428 |
| 2018 | $3,388 | $244,162 | $97,663 | $146,499 |
| 2017 | $3,343 | $239,376 | $95,749 | $143,627 |
| 2016 | $3,147 | $234,683 | $93,872 | $140,811 |
| 2015 | $3,180 | $231,158 | $92,462 | $138,696 |
| 2014 | $3,055 | $226,631 | $90,651 | $135,980 |
VY
Seller's Agent in 2022
VICKIE YORK
VICKIE YORK AT THE BEACH REALTY
Buyer's Agent in 2022
Carol Ann Pala
OCEAN ATLANTIC SOTHEBYS
(302) 312-1794
46 Total Sales
Source: Bright MLS
MLS Number: DESU2009490
APN: 134-08.00-42.00-14
Disclaimer: Certain information contained herein is derived from information provided by parties other than Homes.com. All information provided is deemed reliable, but is not guaranteed to be accurate and should be independently verified.
The data relating to real estate for sale on this website appears in part through the BRIGHT Internet Data Exchange program, a voluntary cooperative exchange of property listing data between licensed real estate brokerage firms, and is provided by BRIGHT through a licensing agreement.
Listing information is from various brokers who participate in the Bright MLS IDX program and not all listings may be visible on the site.
The property information being provided on or through the website is for the personal, non-commercial use of consumers and such information may not be used for any purpose other than to identify prospective properties consumers may be interested in purchasing.
Some properties which appear for sale on the website may no longer be available because they are for instance, under contract, sold or are no longer being offered for sale.
Property information displayed is deemed reliable but is not guaranteed.
Copyright 2026 Bright MLS, Inc.
Ask me questions while you tour the home.