
Lori O'Donnell
Keller Williams Real Estate-Horsham
(267) 651-0932
25 Total Sales
1 in East Rockhill
$605,000 Price
Estimated Value: $357,000 - $454,000
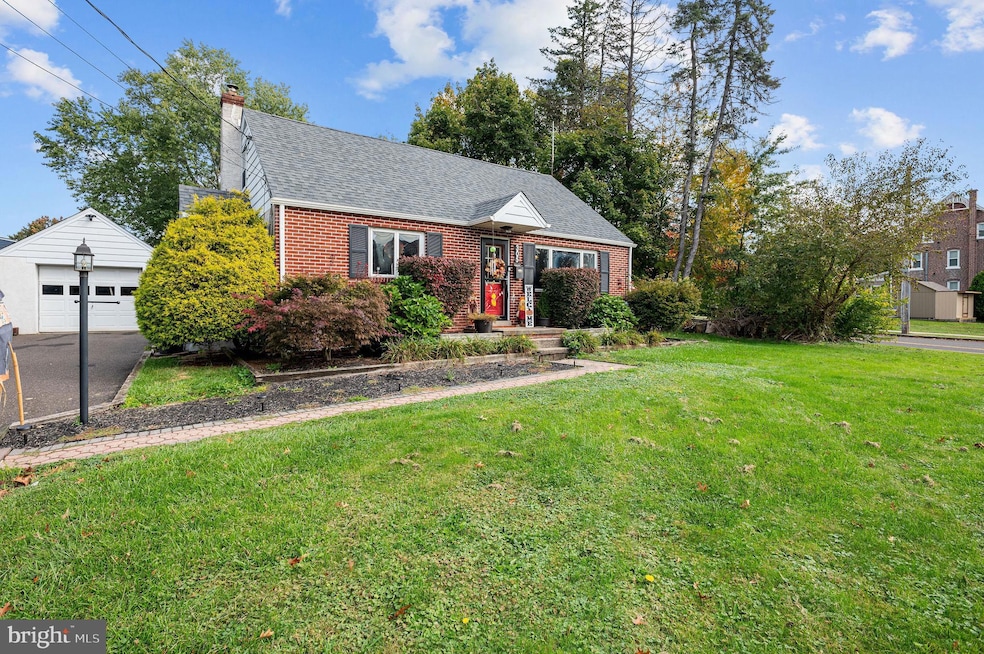
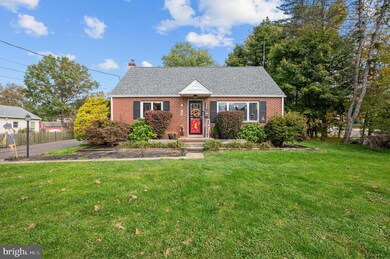
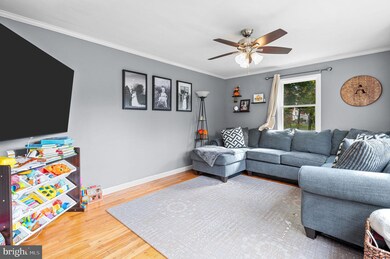
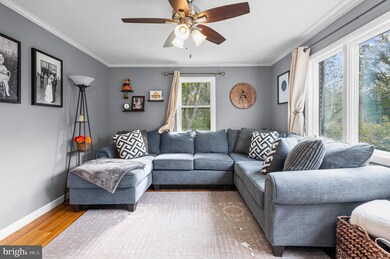
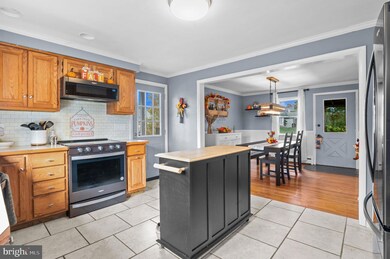
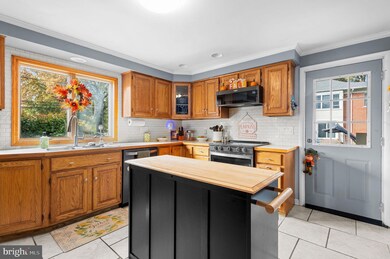
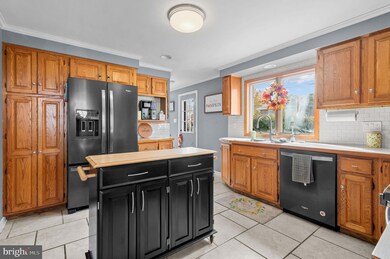
Corner lot 3 bedroom, 2 bath cape in Perkasie Borough! Large kitchen black stainless appliances, tons of cabinet space, double sink, crown molding and high hats. Large dining room & living room with original hardwood floors throughout. One of the bedrooms is located on the first floor along with a full bathroom. Two large bedrooms and the other full bath are located on the second floor of the home. The back porch features a large screened in porch (12x12). There is an outside deck as well for dining or barbecues great for entertaining. Detached oversized garage provides an extra parking space or a large amount of extra storage. Garage electric service has been upgraded to 80amps! Newer roof was installed in 2021! Retaining wall in 2018! Come check it out this one won't last long!
Last Agent to Sell the Property
(215) 453-7653 cskiffington@remax440.com RE/MAX 440 - Perkasie License #RS327166 Listed on: 10/23/2023
We collect this data history from publicly available records. To have your information removed, we recommend requesting removal directly through your county’s website.
Lori O'Donnell
Keller Williams Real Estate-Horsham
(267) 651-0932
25 Total Sales
1 in East Rockhill
$605,000 Price
Lauren Cronmiller
Keller Williams Real Estate
(833) 842-3403
118 Total Sales
7 in East Rockhill
$198K - $700K Price Range
Garrett Smith
Opus Elite Real Estate
(484) 666-0507
129 Total Sales
1 in East Rockhill
$386,000 Price
Loren Keim
Century 21 Keim Realtors
(610) 831-4500
427 Total Sales
2 in East Rockhill
$405,000 Price Range
Kristie Bergey
Coldwell Banker Realty
(484) 603-6119
93 Total Sales
1 in East Rockhill
$535,000 Price
Donna Moles
Charles L. Moles Real Estate, LLC
(610) 947-5799
44 Total Sales
1 in East Rockhill
$370,000 Price
We collect this data history from publicly available records. To have your information removed, we recommend requesting removal directly through your county’s website.
| Date | Buyer | Sale Price | Title Company |
|---|---|---|---|
| $370,000 | Evans Abstract | ||
| Audesirk Caleb | $245,000 | None Available | |
| Alderfer Darren A | -- | None Available | |
| Alderfer Darren A | $147,000 | -- |
We collect this data history from publicly available records. To have your information removed, we recommend requesting removal directly through your county’s website.
| Date | Status | Borrower | Loan Amount |
|---|---|---|---|
| Open | $314,500 | ||
| Previous Owner | Audesirk Caleb | $40,000 | |
| Previous Owner | Audesirk Caleb | $228,000 | |
| Previous Owner | Audesirk Caleb | $240,562 | |
| Previous Owner | Alderfer Darren A | $90,000 | |
| Previous Owner | Alderfer Darren A | $139,650 |
We collect this data history from publicly available records. To have your information removed, we recommend requesting removal directly through your county’s website.
| Date | Event | Price | List to Sale | Price per Sq Ft | Prior Sale |
|---|---|---|---|---|---|
| 03/29/2024 03/29/24 | Sold | $385,000 | 0.0% | $286 / Sq Ft | |
| 01/18/2024 01/18/24 | Pending | -- | -- | -- | |
| 12/12/2023 12/12/23 | For Sale | $385,000 | 0.0% | $286 / Sq Ft | |
| 12/01/2023 12/01/23 | Pending | -- | -- | -- | |
| 10/23/2023 10/23/23 | For Sale | $385,000 | +57.1% | $286 / Sq Ft | |
| 05/05/2016 05/05/16 | Sold | $245,000 | +2.1% | $182 / Sq Ft | View Prior Sale |
| 03/13/2016 03/13/16 | Pending | -- | -- | -- | |
| 03/06/2016 03/06/16 | Price Changed | $239,900 | -4.0% | $178 / Sq Ft | |
| 02/29/2016 02/29/16 | For Sale | $249,900 | -- | $186 / Sq Ft |
We collect this data history from publicly available records. To have your information removed, we recommend requesting removal directly through your county’s website.
| Year | Tax Paid | Tax Assessment Tax Assessment Total Assessment is a certain percentage of the fair market value that is determined by local assessors to be the total taxable value of land and additions on the property. | Land | Improvement |
|---|---|---|---|---|
| 2026 | $4,402 | $25,600 | $6,400 | $19,200 |
| 2025 | $4,402 | $25,600 | $6,400 | $19,200 |
| 2024 | $4,402 | $25,600 | $6,400 | $19,200 |
| 2023 | $4,351 | $25,600 | $6,400 | $19,200 |
| 2022 | $4,351 | $25,600 | $6,400 | $19,200 |
| 2021 | $4,274 | $25,600 | $6,400 | $19,200 |
| 2020 | $4,274 | $25,600 | $6,400 | $19,200 |
| 2019 | $4,248 | $25,600 | $6,400 | $19,200 |
| 2018 | $4,248 | $25,600 | $6,400 | $19,200 |
| 2017 | $4,216 | $25,600 | $6,400 | $19,200 |
| 2016 | $4,216 | $25,600 | $6,400 | $19,200 |
| 2015 | -- | $25,600 | $6,400 | $19,200 |
| 2014 | -- | $25,600 | $6,400 | $19,200 |
Seller's Agent in 2024
Christian Skiffington
RE/MAX
(267) 772-1656
6 in this area
37 Total Sales
Buyer's Agent in 2024
Brian Offner
Iron Valley Real Estate Legacy
(215) 237-2034
2 in this area
63 Total Sales
Seller's Agent in 2016
Melanie Henderson
Innovate Real Estate
(267) 452-2242
11 in this area
156 Total Sales
SH
Seller Co-Listing Agent in 2016
Sandra Horan
RE/MAX
Source: Bright MLS
MLS Number: PABU2059672
APN: 33-010-060-001
Disclaimer: Certain information contained herein is derived from information provided by parties other than Homes.com. All information provided is deemed reliable, but is not guaranteed to be accurate and should be independently verified.
The data relating to real estate for sale on this website appears in part through the BRIGHT Internet Data Exchange program, a voluntary cooperative exchange of property listing data between licensed real estate brokerage firms, and is provided by BRIGHT through a licensing agreement.
Listing information is from various brokers who participate in the Bright MLS IDX program and not all listings may be visible on the site.
The property information being provided on or through the website is for the personal, non-commercial use of consumers and such information may not be used for any purpose other than to identify prospective properties consumers may be interested in purchasing.
Some properties which appear for sale on the website may no longer be available because they are for instance, under contract, sold or are no longer being offered for sale.
Property information displayed is deemed reliable but is not guaranteed.
Copyright 2026 Bright MLS, Inc.
Ask me questions while you tour the home.