
Dawn Saunders
Century 21 The Real Estate Store
(484) 562-6016
58 Total Sales
1 in East Rockhill
$499,900 Price
Estimated Value: $426,000 - $551,560
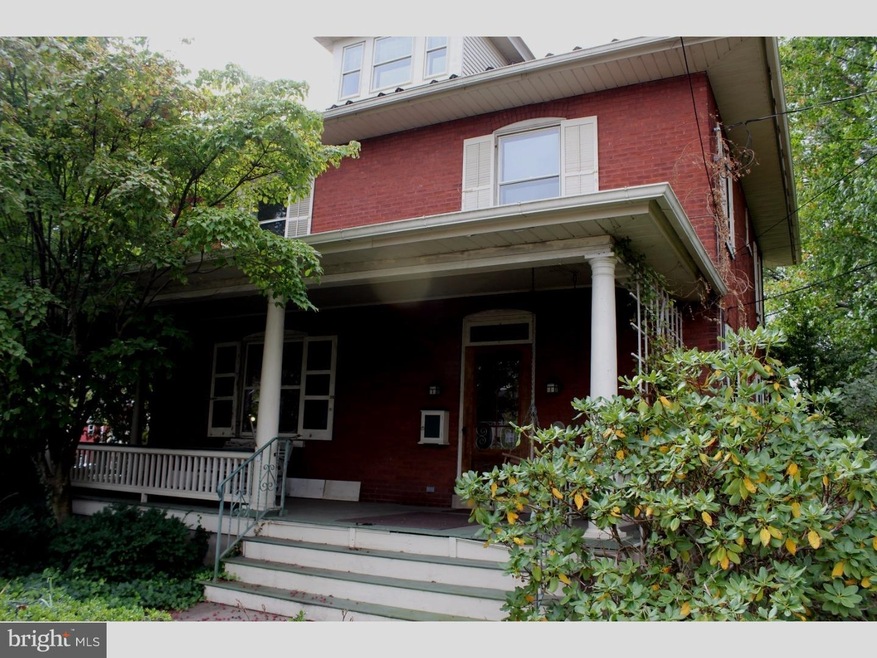

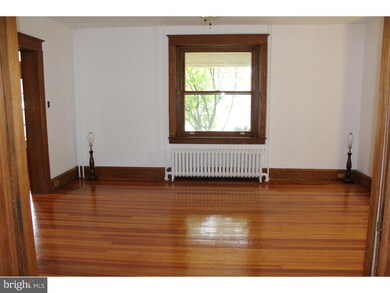
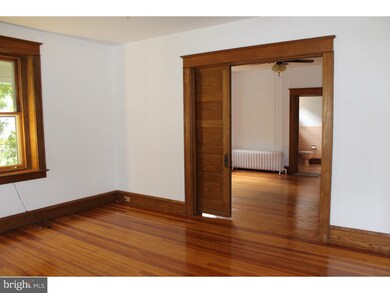
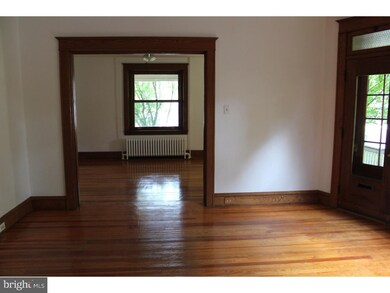
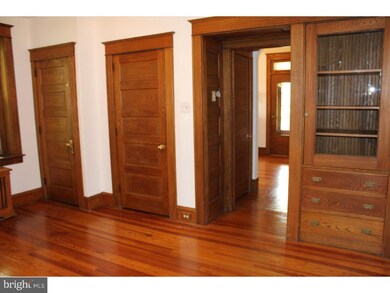
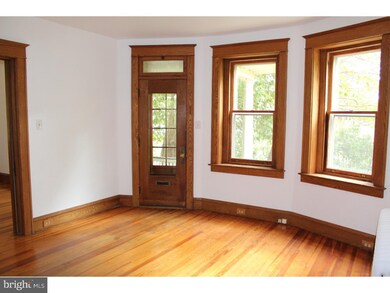
Great location on this 3 bedroom Brick home in the heart of Perkasie Boro. Lots of original wood trim,pocket doors,wood floors and a wrap around porch add charm and character to this Victorian beauty.As you enter from the sunny front porch you will feel the warmth of yesteryear. A large formal 'parlor' dining room and family room give you lots of space and plenty of light from the numerous windows. The kitchen opens out into a large pantry/sunroom which leads to the back deck.There is also a powder room on this floor. Upstairs are three bedrooms a full bath and laundry room. There is also a bonus room on the third level. The whole house was freshly painted and is super clean.Full basement and a 2 car garage are also included. All this on 1.38 park like acres. Just a quick walk to THE PERK and close to downtown shopping as well
Last Agent to Rent the Property
(215) 355-5565 homestarr@homestarrinc.com Homestarr Realty License #RS194465L Listed on: 10/03/2015
Last Renter's Agent
(215) 355-5565 homestarr@homestarrinc.com Homestarr Realty License #RS194465L Listed on: 10/03/2015
We collect this data history from publicly available records. To have your information removed, we recommend requesting removal directly through your county’s website.
Dawn Saunders
Century 21 The Real Estate Store
(484) 562-6016
58 Total Sales
1 in East Rockhill
$499,900 Price
Jim Briggs
Keller Williams Real Estate-Doylestown
(267) 365-3715
65 Total Sales
1 in East Rockhill
$625,000 Price
Maryellen O'Brien
Keller Williams Real Estate-Doylestown
(844) 558-6770
65 Total Sales
2 in East Rockhill
$355K - $595K Price Range
Kathleen Lomonaco
Realty One Group Restore - Collegeville
(484) 755-3823
66 Total Sales
3 in East Rockhill
$395K - $425K Price Range
Georgi Sensing
Compass RE
(856) 898-3546
63 Total Sales
2 in East Rockhill
$540K - $700K Price Range
Brooke Grohol
Compass RE
(484) 882-1001
165 Total Sales
1 in East Rockhill
$430,000 Price
We collect this data history from publicly available records. To have your information removed, we recommend requesting removal directly through your county’s website.
| Date | Buyer | Sale Price | Title Company |
|---|---|---|---|
| $250,000 | -- | ||
| Searight William R | -- | -- |
We collect this data history from publicly available records. To have your information removed, we recommend requesting removal directly through your county’s website.
| Date | Event | Price | List to Sale | Price per Sq Ft |
|---|---|---|---|---|
| 10/15/2015 10/15/15 | Rented | $1,600 | 0.0% | -- |
| 10/12/2015 10/12/15 | Under Contract | -- | -- | -- |
| 10/03/2015 10/03/15 | For Rent | $1,600 | -- | -- |
We collect this data history from publicly available records. To have your information removed, we recommend requesting removal directly through your county’s website.
| Year | Tax Paid | Tax Assessment Tax Assessment Total Assessment is a certain percentage of the fair market value that is determined by local assessors to be the total taxable value of land and additions on the property. | Land | Improvement |
|---|---|---|---|---|
| 2026 | $5,021 | $29,200 | $10,440 | $18,760 |
| 2025 | $5,021 | $29,200 | $10,440 | $18,760 |
| 2024 | $5,021 | $29,200 | $10,440 | $18,760 |
| 2023 | $4,963 | $29,200 | $10,440 | $18,760 |
| 2022 | $4,963 | $29,200 | $10,440 | $18,760 |
| 2021 | $4,875 | $29,200 | $10,440 | $18,760 |
| 2020 | $4,875 | $29,200 | $10,440 | $18,760 |
| 2019 | $4,846 | $29,200 | $10,440 | $18,760 |
| 2018 | $4,846 | $29,200 | $10,440 | $18,760 |
| 2017 | $4,809 | $29,200 | $10,440 | $18,760 |
| 2016 | $4,809 | $29,200 | $10,440 | $18,760 |
| 2015 | -- | $29,200 | $10,440 | $18,760 |
| 2014 | -- | $29,200 | $10,440 | $18,760 |
SP
Landlord's Agent in 2015
Stephanie Pappas
Homestarr Realty
(215) 340-6406
1 in this area
16 Total Sales
Seller's Agent in 2014
Thomas Skiffington
RE/MAX
(800) 440-7362
18 in this area
253 Total Sales
Source: Bright MLS
MLS Number: 1002711288
APN: 33-010-012
Disclaimer: Certain information contained herein is derived from information provided by parties other than Homes.com. All information provided is deemed reliable, but is not guaranteed to be accurate and should be independently verified.
The data relating to real estate for sale on this website appears in part through the BRIGHT Internet Data Exchange program, a voluntary cooperative exchange of property listing data between licensed real estate brokerage firms, and is provided by BRIGHT through a licensing agreement.
Listing information is from various brokers who participate in the Bright MLS IDX program and not all listings may be visible on the site.
The property information being provided on or through the website is for the personal, non-commercial use of consumers and such information may not be used for any purpose other than to identify prospective properties consumers may be interested in purchasing.
Some properties which appear for sale on the website may no longer be available because they are for instance, under contract, sold or are no longer being offered for sale.
Property information displayed is deemed reliable but is not guaranteed.
Copyright 2026 Bright MLS, Inc.
Ask me questions while you tour the home.