
Tammy Smith
Long & Foster Real Estate, Inc.
(267) 651-8831
72 Total Sales
1 in East Rockhill
$488,000 Price

Estimated Value: $494,000 - $501,000
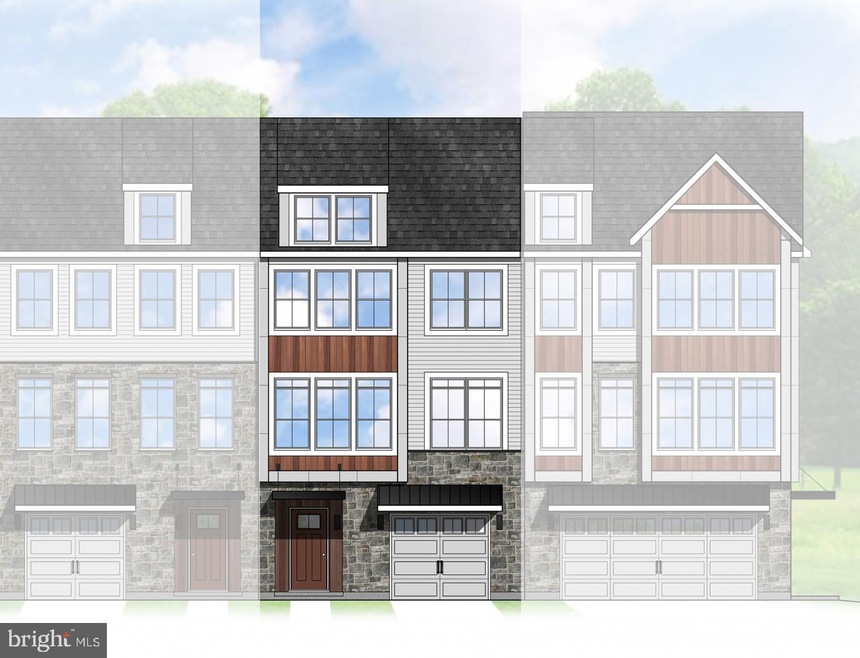
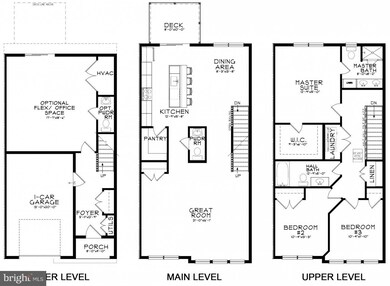
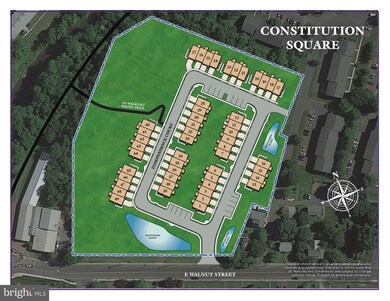
Quick Delivery! IMMEDIATE MOVE IN!! The Fields at Constitution Square by award-winning Kay Builders, located in the heart of Perkasie! Welcome to the newly released Washington Model w/ 2,411 Sq. Ft. of living space, this home offers all the best in three stories of living- 42" Cabinets, Granite countertops, stainless appliances, 10 X 8 deck & finished flex space & powder room on lower level. Entering up the foyer area stairs, guests view a perfectly defined Great room, Kitchen & Dining area while remaining very open. The impressive kitchen w/ pantry & center island provide lots of counter & storage space. The powder room is perfectly positioned for added convenience. The upper level, planned for privacy w/ master retreat w/ walk-in closet and shower. Two additional bedrooms, hall bath & laundry room complete the 3rd level of this home. Constitution Square offers wonderful include features! **Other floorplans and homesites are available** Pennridge School District. Convenient location, Builders Warranty! CS 2-10
Last Agent to Sell the Property
(610) 437-5501 Rudy@ameliore.com Rudy Amelio Real Estate License #RM422676 Listed on: 12/03/2021
We collect this data history from publicly available records. To have your information removed, we recommend requesting removal directly through your county’s website.
Tammy Smith
Long & Foster Real Estate, Inc.
(267) 651-8831
72 Total Sales
1 in East Rockhill
$488,000 Price
Laurie Madaus
Addison Wolfe Real Estate
(845) 582-7142
61 Total Sales
2 in East Rockhill
$1,120,000 Price Range
Bob Kelley
BHHS Fox & Roach-Blue Bell
(484) 978-9734
675 Total Sales
3 in East Rockhill
$390K - $565K Price Range
Michael Campbell
Iron Valley Real Estate Doylestown
(445) 455-1717
44 Total Sales
2 in East Rockhill
$389K - $405K Price Range
Andre Quain
KW Empower
(484) 806-9161
131 Total Sales
1 in East Rockhill
$815,000 Price
Deana Corrigan
Compass RE
(888) 605-3983
270 Total Sales
5 in East Rockhill
$310K - $484K Price Range
We collect this data history from publicly available records. To have your information removed, we recommend requesting removal directly through your county’s website.
| Date | Buyer | Sale Price | Title Company |
|---|---|---|---|
| $412,885 | Sentex Settlement Services |
We collect this data history from publicly available records. To have your information removed, we recommend requesting removal directly through your county’s website.
| Date | Status | Borrower | Loan Amount |
|---|---|---|---|
| Previous Owner | $391,400 |
We collect this data history from publicly available records. To have your information removed, we recommend requesting removal directly through your county’s website.
| Date | Event | Price | List to Sale | Price per Sq Ft |
|---|---|---|---|---|
| 05/31/2022 05/31/22 | Sold | $412,885 | -4.0% | $171 / Sq Ft |
| 05/23/2022 05/23/22 | Price Changed | $429,900 | 0.0% | $178 / Sq Ft |
| 05/23/2022 05/23/22 | For Sale | $429,900 | +2.3% | $178 / Sq Ft |
| 01/26/2022 01/26/22 | Pending | -- | -- | -- |
| 01/05/2022 01/05/22 | Price Changed | $420,385 | +1.2% | $174 / Sq Ft |
| 12/22/2021 12/22/21 | Price Changed | $415,385 | +1.8% | $172 / Sq Ft |
| 12/03/2021 12/03/21 | For Sale | $407,885 | -- | $169 / Sq Ft |
We collect this data history from publicly available records. To have your information removed, we recommend requesting removal directly through your county’s website.
| Year | Tax Paid | Tax Assessment Tax Assessment Total Assessment is a certain percentage of the fair market value that is determined by local assessors to be the total taxable value of land and additions on the property. | Land | Improvement |
|---|---|---|---|---|
| 2026 | $5,049 | $29,360 | $29,360 | |
| 2025 | $5,049 | $29,360 | $29,360 | |
| 2024 | $5,049 | $29,360 | $0 | $29,360 |
| 2023 | $4,990 | $29,360 | $0 | $29,360 |
| 2022 | $0 | $0 | $0 | $0 |
Seller's Agent in 2022
Rudy Amelio
Rudy Amelio Real Estate
(610) 437-5501
10 in this area
357 Total Sales
TY
Buyer's Agent in 2022
Tony Yanov
Market Force Realty
(215) 764-0084
1 in this area
3 Total Sales
Source: Bright MLS
MLS Number: PABU2013088
APN: 33-010-145-010
Disclaimer: Certain information contained herein is derived from information provided by parties other than Homes.com. All information provided is deemed reliable, but is not guaranteed to be accurate and should be independently verified.
The data relating to real estate for sale on this website appears in part through the BRIGHT Internet Data Exchange program, a voluntary cooperative exchange of property listing data between licensed real estate brokerage firms, and is provided by BRIGHT through a licensing agreement.
Listing information is from various brokers who participate in the Bright MLS IDX program and not all listings may be visible on the site.
The property information being provided on or through the website is for the personal, non-commercial use of consumers and such information may not be used for any purpose other than to identify prospective properties consumers may be interested in purchasing.
Some properties which appear for sale on the website may no longer be available because they are for instance, under contract, sold or are no longer being offered for sale.
Property information displayed is deemed reliable but is not guaranteed.
Copyright 2026 Bright MLS, Inc.
Ask me questions while you tour the home.