
Syed Hashmi
Guidance Realty
(833) 908-3401
117 Total Sales
1 in Northwest Oswego
$295,000 Price
Estimated Value: $291,000 - $311,000
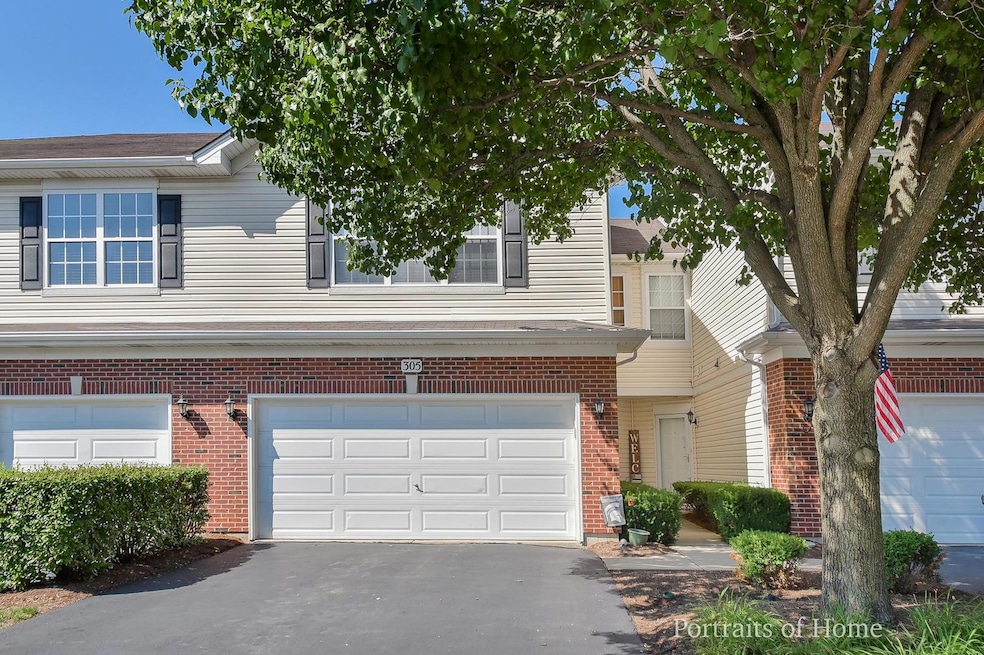
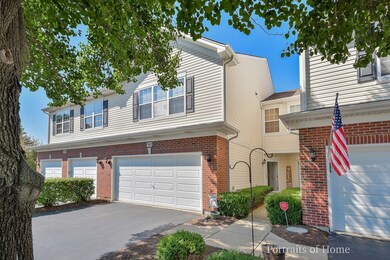
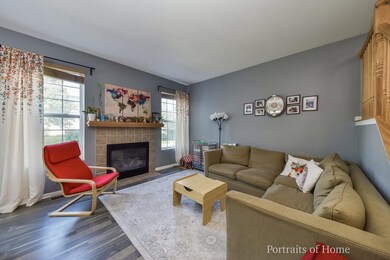
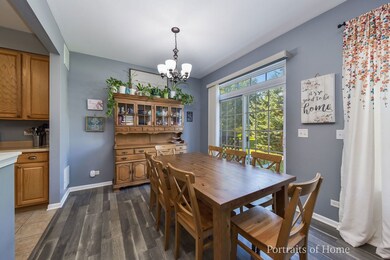
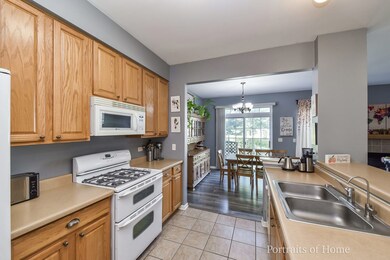
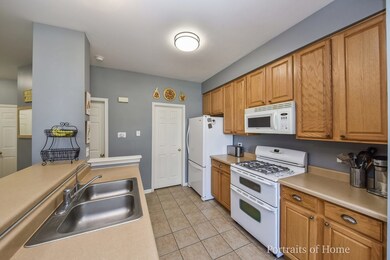
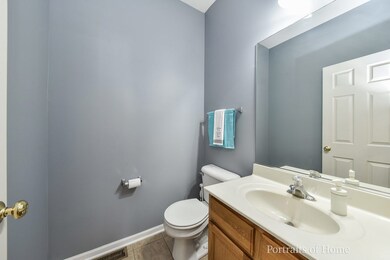
Beautiful townhome with two spacious bedrooms, two & a half baths plus two open loft spaces. Abundant natural light highlights the open, flowing floor plan. The kitchen has great storage and prep space plus a large walk in pantry. The dining room accesses the backyard patio via a sliding glass door. A fireplace with gas logs is a lovely focal point in the living room. The guest bath completes the main level. Upstairs the master suite has a vaulted ceiling, large walk in closet and private bath offering a dual vanity, deep soaker tub. The hall bath services the second bedroom. Laundry is conveniently located here as well. The larger loft area is perfect for a home office or could be finished for a third bedroom with minor adjustments. The additional loft area could be used as a playroom, home school space or exercise area. Excellent location with easy access to downtown Oswego shopping, restaurants, I-88 and Orchard Rd. Two minute drive to Metra park & ride. Please exclude Nest Thermostat and all fabric draperies.
Last Agent to Sell the Property
RealtyWorks, LLC License #471001603 Listed on: 07/20/2022
We collect this data history from publicly available records. To have your information removed, we recommend requesting removal directly through your county’s website.
Syed Hashmi
Guidance Realty
(833) 908-3401
117 Total Sales
1 in Northwest Oswego
$295,000 Price
Alyssa Buttels
Excel Realty Group
(331) 258-3597
71 Total Sales
1 in Northwest Oswego
$271,000 Price
Katelin Burke
Fulton Grace Realty
(224) 268-9856
29 Total Sales
2 in Northwest Oswego
$380,000 Price Range
Tiana Key
Redhawk Realty IL
(708) 859-6233
75 Total Sales
1 in Northwest Oswego
$463,000 Price
Erin Hill
Coldwell Banker Real Estate Group
(224) 970-3247
170 Total Sales
8 in Northwest Oswego
$266K - $500K Price Range
Joseph Deardurff
Keller Williams ONEChicago
(630) 864-6422
78 Total Sales
1 in Northwest Oswego
$512,000 Price
We collect this data history from publicly available records. To have your information removed, we recommend requesting removal directly through your county’s website.
| Date | Buyer | Sale Price | Title Company |
|---|---|---|---|
| $219,000 | Fidelity National Title | ||
| Copeland Samuel E | $179,000 | Citywide Title Corporation | |
| Alvarez Allison B | $178,000 | First American Title | |
| Schmitt Robert H | $179,000 | Chicago Title Insurance Co |
We collect this data history from publicly available records. To have your information removed, we recommend requesting removal directly through your county’s website.
| Date | Status | Borrower | Loan Amount |
|---|---|---|---|
| Open | $10,000 | ||
| Open | Tavizon Alexis Enrique | $212,430 | |
| Previous Owner | Copeland Samuel E | $143,200 | |
| Previous Owner | Burnette Allison B | $137,000 | |
| Previous Owner | Alvarez Allison B | $35,600 | |
| Previous Owner | Alvarez Allison B | $142,400 | |
| Previous Owner | Schmitt Robert H | $134,011 |
We collect this data history from publicly available records. To have your information removed, we recommend requesting removal directly through your county’s website.
| Date | Event | Price | List to Sale | Price per Sq Ft | Prior Sale |
|---|---|---|---|---|---|
| 08/24/2022 08/24/22 | Sold | $219,000 | 0.0% | $139 / Sq Ft | |
| 07/23/2022 07/23/22 | Pending | -- | -- | -- | |
| 07/20/2022 07/20/22 | For Sale | $219,000 | +22.3% | $139 / Sq Ft | |
| 06/07/2019 06/07/19 | Sold | $179,000 | 0.0% | $109 / Sq Ft | View Prior Sale |
| 04/23/2019 04/23/19 | Pending | -- | -- | -- | |
| 04/06/2019 04/06/19 | For Sale | $179,000 | 0.0% | $109 / Sq Ft | |
| 03/09/2017 03/09/17 | Rented | $1,600 | 0.0% | -- | |
| 02/20/2017 02/20/17 | Under Contract | -- | -- | -- | |
| 02/08/2017 02/08/17 | For Rent | $1,600 | -- | -- |
We collect this data history from publicly available records. To have your information removed, we recommend requesting removal directly through your county’s website.
| Year | Tax Paid | Tax Assessment Tax Assessment Total Assessment is a certain percentage of the fair market value that is determined by local assessors to be the total taxable value of land and additions on the property. | Land | Improvement |
|---|---|---|---|---|
| 2025 | $5,717 | $84,760 | $7,196 | $77,564 |
| 2024 | $5,717 | $77,590 | $6,587 | $71,003 |
| 2023 | $5,108 | $69,419 | $5,893 | $63,526 |
| 2022 | $5,108 | $63,022 | $5,350 | $57,672 |
| 2021 | $4,896 | $58,750 | $5,350 | $53,400 |
| 2020 | $4,718 | $56,696 | $5,350 | $51,346 |
| 2019 | $4,588 | $54,521 | $5,145 | $49,376 |
| 2018 | $4,290 | $50,465 | $5,145 | $45,320 |
| 2017 | $4,129 | $46,223 | $5,145 | $41,078 |
| 2016 | $3,930 | $43,557 | $5,145 | $38,412 |
| 2015 | $3,644 | $39,093 | $4,677 | $34,416 |
| 2014 | -- | $39,093 | $4,677 | $34,416 |
| 2013 | -- | $42,917 | $4,677 | $38,240 |
Seller's Agent in 2022
Beth Lindner
RealtyWorks, LLC
(630) 447-9102
1 in this area
119 Total Sales
Seller Co-Listing Agent in 2022
Patrice Boenzi
Fathom Realty IL LLC
(630) 234-7375
1 in this area
74 Total Sales
KR
Buyer's Agent in 2022
Karl Reyes
Onix Realty, Inc.
(773) 951-3636
2 in this area
25 Total Sales
Seller's Agent in 2019
Jeannie LaMarre
Keller Williams Inspire
(630) 554-9697
2 in this area
53 Total Sales
JL
Seller Co-Listing Agent in 2019
Jeffrey Lamarre
Keller Williams Inspire
(815) 267-1158
1 in this area
6 Total Sales
JV
Buyer's Agent in 2019
Joseph Vana
Redfin Corporation
Source: Midwest Real Estate Data (MRED)
MLS Number: 11470077
APN: 02-01-360-006
Disclaimer: Certain information contained herein is derived from information provided by parties other than Homes.com. All information provided is deemed reliable, but is not guaranteed to be accurate and should be independently verified.
All data is obtained from various sources and may not have been verified by broker or MLS GRID. Supplied Open House Information is subject to change without notice. All information should be independently reviewed and verified for accuracy. Properties may or may not be listed by the office/agent presenting the information. Some IDX listings have been excluded from this website.
Listings courtesy of Midwest Real Estate Data (MRED) as distributed by MLS GRID.
Based on information submitted to the MLS GRID
Ask me questions while you tour the home.