
Connie Moore
Responds Quickly
Keller Williams Realty
(706) 944-8294
183 Total Sales
4 in Apison
$405K - $928K Price Range

Estimated Value: $900,340
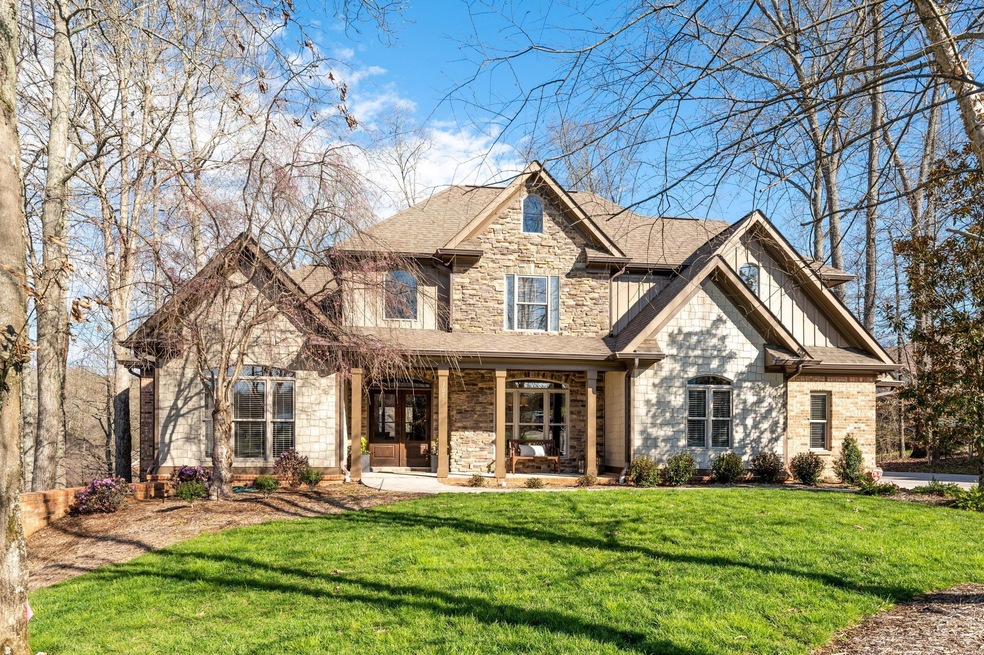
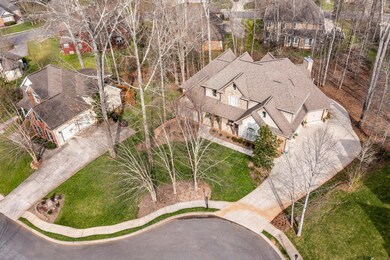
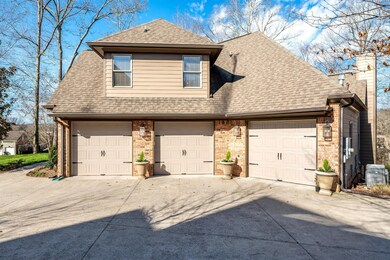
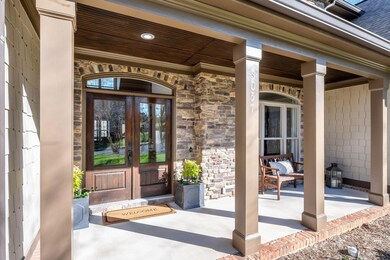
Welcome Home to Crystal Brook Subdivision where your perfect home awaits! Step inside through the double front doors to solid hardwood flooring and a stunning foyer. The dining room just to the right and a study to the left. Straight ahead is the gorgeous vaulted formal living room with custom built-in cabinets, fireplace, and access to the back screened-in porch. Tucked through the archway is the spacious custom kitchen with wrap-around cabinets, gas cooktop, stainless steel appliances, and granite counters. It is a cook's dream! There is also a breakfast nook and keeping room just off the kitchen as well. Perfect for hosting and for quality family time. Also on the main level is the master suite! With trey ceilings, can lighting, and a HUGE ensuite bathroom, this bedroom is a dream-come-true. This home also features 3 upstairs bedrooms, 2 bathrooms, and a loft area. The basement of this home is ALMOST finished! It is fully heated and cooled already and 171 square feet of the space is fully finished. Turn the basement into an in-law suite, game room, basement apartment, teenager's hangout, hobby area, or hosting suite. It is the perfect space to make your own without starting from scratch. The framing, exterior doors/windows, and HVAC is already installed for you. Just need some drywall, flooring, and fixtures to bring your vision to life! Call to schedule a private tour of this stunning home today!
Last Agent to Sell the Property
Greater Chattanooga Realty, Keller Williams Realty Brokerage Phone: 4237022000 License #308654 Listed on: 08/12/2026
We collect this data history from publicly available records. To have your information removed, we recommend requesting removal directly through your county’s website.
Connie Moore
Keller Williams Realty
(706) 944-8294
183 Total Sales
4 in Apison
$405K - $928K Price Range
Yadi Rosales
Coldwell Banker Pryor Realty
(423) 589-1468
108 Total Sales
5 in Apison
$70K - $547K Price Range
Bri Goodrich
Keller Williams Realty
(224) 374-1855
169 Total Sales
2 in Apison
$575,000 Price Range
Wendy Dixon
Keller Williams Realty
(423) 509-0452
569 Total Sales
41 in Apison
$55K - $970K Price Range
Jim Hughes
Keller Williams Realty
(423) 460-9661
56 Total Sales
2 in Apison
$710,000 Price Range
Linda Carter
The Source Real Estate Group
(706) 944-8599
337 Total Sales
11 in Apison
$379K - $620K Price Range
We collect this data history from publicly available records. To have your information removed, we recommend requesting removal directly through your county’s website.
| Date | Buyer | Sale Price | Title Company |
|---|---|---|---|
| $800,000 | None Listed On Document | ||
| -- | None Available | ||
| $477,000 | Cumberland Title & Guaranty | ||
| $463,000 | First Choice Title Inc | ||
| $65,000 | Gateway Title | ||
| $54,000 | -- |
We collect this data history from publicly available records. To have your information removed, we recommend requesting removal directly through your county’s website.
| Date | Status | Borrower | Loan Amount |
|---|---|---|---|
| Open | $400,000 | ||
| Previous Owner | $405,450 | ||
| Previous Owner | $70,000 | ||
| Previous Owner | $348,000 | ||
| Previous Owner | $370,400 | ||
| Previous Owner | $332,000 |
We collect this data history from publicly available records. To have your information removed, we recommend requesting removal directly through your county’s website.
| Date | Event | Price | List to Sale | Price per Sq Ft |
|---|---|---|---|---|
| 05/04/2022 05/04/22 | Sold | $800,000 | +6.7% | $217 / Sq Ft |
| 03/30/2022 03/30/22 | Pending | -- | -- | -- |
| 03/29/2022 03/29/22 | For Sale | $750,000 | -- | $204 / Sq Ft |
We collect this data history from publicly available records. To have your information removed, we recommend requesting removal directly through your county’s website.
| Year | Tax Paid | Tax Assessment Tax Assessment Total Assessment is a certain percentage of the fair market value that is determined by local assessors to be the total taxable value of land and additions on the property. | Land | Improvement |
|---|---|---|---|---|
| 2025 | $3,881 | $256,075 | $0 | $0 |
| 2024 | $3,309 | $147,900 | $0 | $0 |
| 2023 | $3,318 | $147,900 | $0 | $0 |
| 2022 | $2,841 | $126,600 | $0 | $0 |
| 2021 | $2,841 | $126,600 | $0 | $0 |
| 2020 | $3,394 | $122,425 | $0 | $0 |
| 2019 | $3,394 | $122,425 | $0 | $0 |
| 2018 | $3,394 | $122,425 | $0 | $0 |
| 2017 | $3,394 | $122,425 | $0 | $0 |
| 2016 | $3,314 | $0 | $0 | $0 |
| 2015 | $3,314 | $119,525 | $0 | $0 |
| 2014 | $3,314 | $0 | $0 | $0 |
Seller's Agent in 2026
Wendy Dixon
Greater Chattanooga Realty, Keller Williams Realty
(423) 664-1800
569 Total Sales
Buyer's Agent in 2026
Linda Brock
Real Estate Partners Chattanooga, LLC
(423) 364-4663
589 Total Sales
Source: Realtracs
MLS Number: 2382682
APN: 173A-A-087
Disclaimer: Certain information contained herein is derived from information provided by parties other than Homes.com. All information provided is deemed reliable, but is not guaranteed to be accurate and should be independently verified.
All data is obtained from various sources and may not have been verified by broker or MLS GRID. Supplied Open House Information is subject to change without notice. All information should be independently reviewed and verified for accuracy. Properties may or may not be listed by the office/agent presenting the information. Some IDX listings have been excluded from this website.
Listings courtesy of Realtracs as distributed by MLS GRID.
Based on information submitted to the MLS GRID
Ask me questions while you tour the home.