
Darren Etengoff
Compass Tennessee, LLC
(423) 250-1922
59 Total Sales
1 in Apison
$665,000 Price

Estimated Value: $755,000 - $895,000
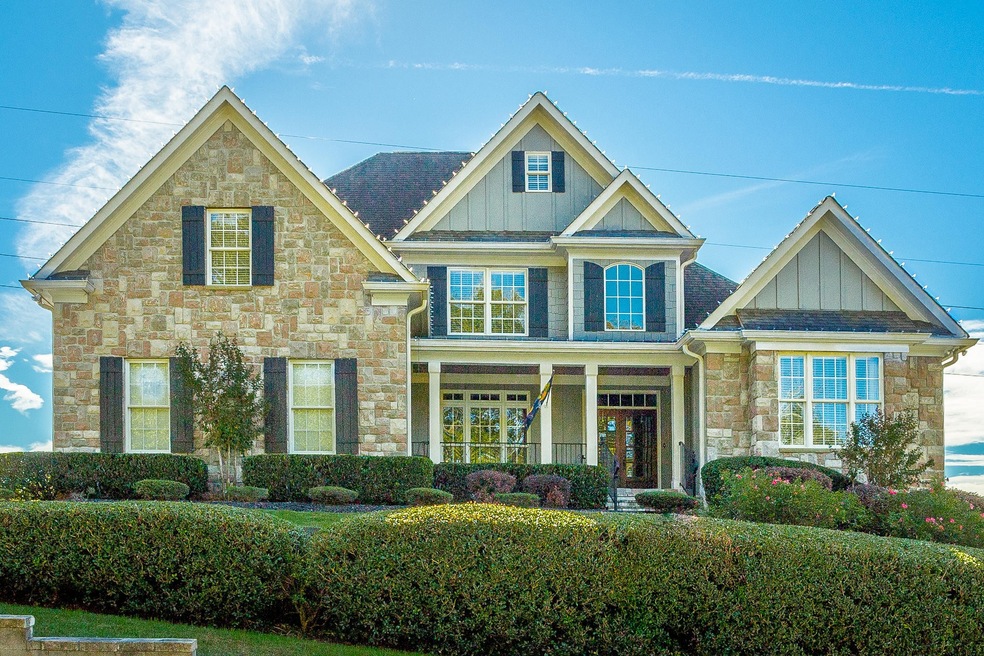
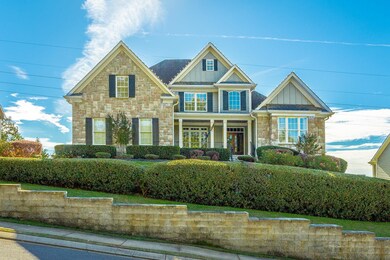
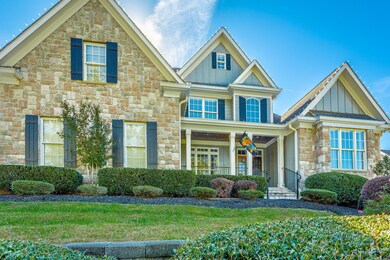
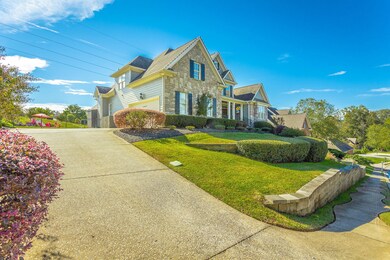
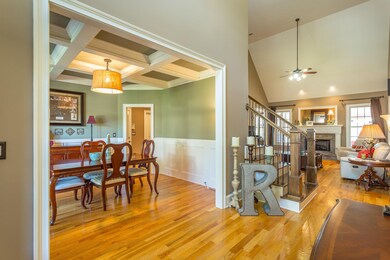
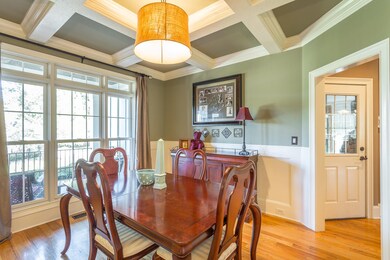
Absolutely stunning home in the beautiful Crystal Brook neighborhood in Apison. This quality built home has so many wonderful features that you will have to see them in all in person to truly appreciate them. Owners have added a $70,000 addition to the back of this house. On the main level you will find an oversized master bedroom with a large sitting area. If you like to entertain, this home is set up perfectly for doing just that. With a separate dinning room, breakfast room and keeping room just off the kitchen, you will have lots of room for guest to mingle. More... The keeping room and living room both have gas fireplaces that will make for a warm setting. Upstairs there are 3 large bedrooms, one of which is an ensuite with it's own full bath and a separate full bath as well. Step down into the basement and you will be delighted at the attention detail that the owners have taken to make this a wonderful mother-in-law living area. With another full bath, living room, kitchenette, eating area and sleeping quarters, anyone would love to call this "home". There is also an office with it's own separate entrance from the outside. And storage...did I mention the almost 600 square feet of walk in storage this home as in the basement? This space could also be turned into more living space if needed. The utility garage area has a built in work bench and room for all your outdoor equipment. Now let's step outside to a spectacular outdoor living area. Owners have added an outdoor kitchen, enlarged the existing covered/screened in porch by over 100 square feet, added more covered area and converted the pool over to a salt water system. This is just to mention a few of the improvement and additions that this house has had. Schedule your private showing today and let's make this dream home a reality for you and your family. Buyers to verify square footage and school zones. Closing to be at First Choice Title and pre-approval letter to accompany offer.
Last Buyer's Agent
Greater Chattanooga Realty, Keller Williams Realty License #378285,339308
We collect this data history from publicly available records. To have your information removed, we recommend requesting removal directly through your county’s website.
Darren Etengoff
Compass Tennessee, LLC
(423) 250-1922
59 Total Sales
1 in Apison
$665,000 Price
Deonne Taylor
Keller Williams Realty
(423) 299-4850
58 Total Sales
2 in Apison
$703,500 Price Range
Larry Hall
Crye-Leike Realtors
(423) 523-8922
42 Total Sales
3 in Apison
$399K - $1.3M Price Range
Angela Duval
United Real Estate Experts Chattanooga
(423) 589-1361
70 Total Sales
2 in Apison
$442,000 Price Range
John Thomas
Coldwell Banker Kinard Realty
(762) 760-2633
98 Total Sales
1 in Apison
$330,000 Price
Brian Lund
Keller Williams Realty
(423) 497-0493
55 Total Sales
1 in Apison
$420,000 Price
We collect this data history from publicly available records. To have your information removed, we recommend requesting removal directly through your county’s website.
| Date | Buyer | Sale Price | Title Company |
|---|---|---|---|
| $535,000 | First Choice Title Inc | ||
| -- | None Available | ||
| $45,000 | None Available |
We collect this data history from publicly available records. To have your information removed, we recommend requesting removal directly through your county’s website.
| Date | Status | Borrower | Loan Amount |
|---|---|---|---|
| Open | $475,000 | ||
| Closed | $475,000 | ||
| Previous Owner | $344,500 | ||
| Previous Owner | $58,250 | ||
| Previous Owner | $336,000 |
We collect this data history from publicly available records. To have your information removed, we recommend requesting removal directly through your county’s website.
| Date | Event | Price | List to Sale | Price per Sq Ft | Prior Sale |
|---|---|---|---|---|---|
| 01/07/2019 01/07/19 | Sold | $535,000 | -2.7% | $112 / Sq Ft | |
| 12/13/2018 12/13/18 | Pending | -- | -- | -- | |
| 10/22/2018 10/22/18 | For Sale | $549,900 | +12.9% | $115 / Sq Ft | |
| 05/20/2015 05/20/15 | Sold | $487,000 | -2.6% | $101 / Sq Ft | View Prior Sale |
| 04/04/2015 04/04/15 | Pending | -- | -- | -- | |
| 11/09/2014 11/09/14 | For Sale | $499,900 | -- | $104 / Sq Ft |
We collect this data history from publicly available records. To have your information removed, we recommend requesting removal directly through your county’s website.
| Year | Tax Paid | Tax Assessment Tax Assessment Total Assessment is a certain percentage of the fair market value that is determined by local assessors to be the total taxable value of land and additions on the property. | Land | Improvement |
|---|---|---|---|---|
| 2025 | $3,279 | $216,325 | $0 | $0 |
| 2024 | $2,957 | $132,175 | $0 | $0 |
| 2023 | $2,966 | $132,175 | $0 | $0 |
| 2022 | $2,966 | $132,175 | $0 | $0 |
| 2021 | $2,966 | $132,175 | $0 | $0 |
| 2020 | $3,398 | $122,550 | $0 | $0 |
| 2019 | $3,398 | $122,550 | $0 | $0 |
| 2018 | $3,398 | $122,550 | $0 | $0 |
| 2017 | $3,398 | $122,550 | $0 | $0 |
| 2016 | $2,560 | $0 | $0 | $0 |
| 2015 | $2,560 | $92,250 | $0 | $0 |
| 2014 | $2,560 | $0 | $0 | $0 |
C
Buyer's Agent in 2019
Casey Swindall
Greater Chattanooga Realty, Keller Williams Realty
(423) 847-2068
27 Total Sales
Seller's Agent in 2015
Robert Backer
Coldwell Banker Pryor Realty
(423) 313-1637
143 Total Sales
G
Buyer's Agent in 2015
Grace Edrington
Horizon Sotheby's International Realty
Source: Realtracs
MLS Number: RTC2523598
APN: 173A-A-083
Disclaimer: Certain information contained herein is derived from information provided by parties other than Homes.com. All information provided is deemed reliable, but is not guaranteed to be accurate and should be independently verified.
All data is obtained from various sources and may not have been verified by broker or MLS GRID. Supplied Open House Information is subject to change without notice. All information should be independently reviewed and verified for accuracy. Properties may or may not be listed by the office/agent presenting the information. Some IDX listings have been excluded from this website.
Listings courtesy of Realtracs as distributed by MLS GRID.
Based on information submitted to the MLS GRID
Ask me questions while you tour the home.