
Duran Babatunde
Real Broker, LLC
(910) 698-8161
237 Total Sales
1 in Kure Beach
$685,000 Price

Estimated Value: $823,000 - $1,091,000
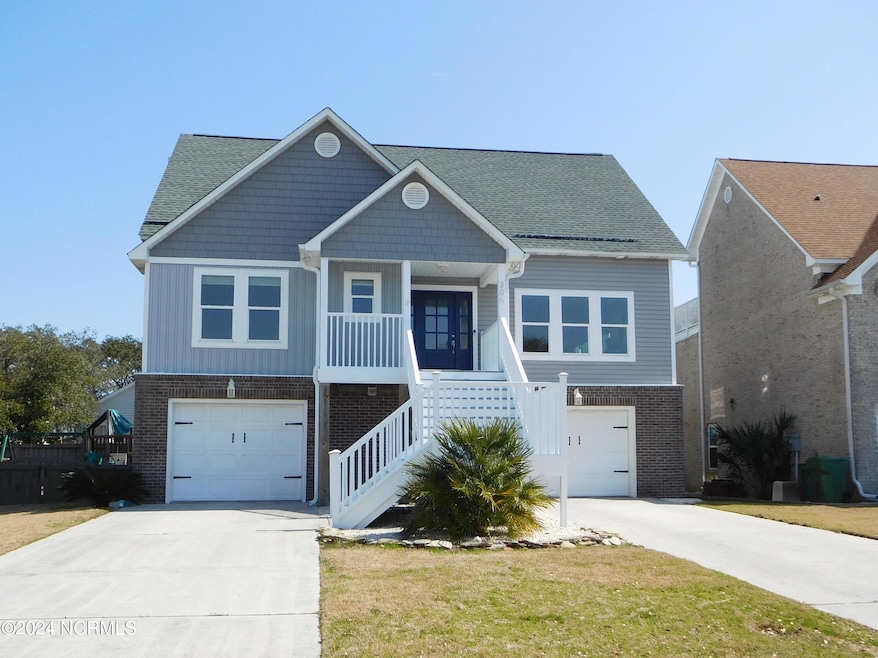
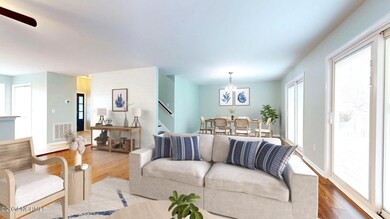

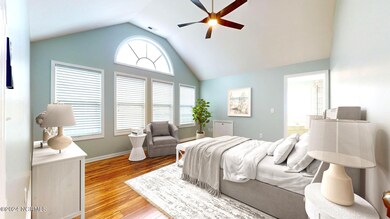
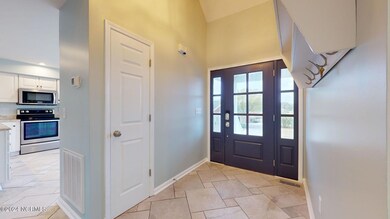
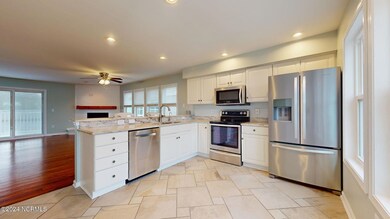
Location is everything. Your New Beach Home has easy access to the Beach, Fishing Pier, & Restaurants. PLUS awesome Amenities including Clubhouse, Community Pool, and Tennis. 3 Bedrooms, 3 Full Bathrooms, 2 Car Garage, Corner Fireplace with Gaslogs, & Fenced Backyard. No Carpet in this Freshly Painted Home-Flooring is LVP, Tile, & Wood-The 2nd Floor Master Suite has a Large Family Area, & Small Office-PLUS Sliding Glass door to your own deck & Widows Walk-Enjoy your morning coffee while watching the Sunrise over the Ocean-Master Bath has Double Vanity, Corner Garden Tub, Walk In-Shower, & Large Walk In Closet-The Main Level has 2 Bedrooms w/Walk-In Closets- Full Bath with Granite Top Vanity-Laundry Room - Pond Views- Kitchen w/Granite Counters-all Appliances to stay-Kitchen is Open to the Living Areas and Fireplace-New Sliding Doors Open to an Awesome Deck-Great place to enjoy anytime of the day-The ground level offers a large Living Area, Large Office or Bonus Room, & Full Bath-PLUS access to covered Patio with Hot Tub to enjoy after a long day! It is Possible to make the downstairs into an in-law suite with their own entrance. Plenty of room for Parking with the Separate Garage Bays and 2 Spacious Driveways-Your New Beach House offers so much for you and your family--No Short Term Rentals in Beachwalk---Just a quiet neighborhood tucked away from the traffic!!
Last Agent to Sell the Property
Intracoastal Realty Corporation License #153036 Listed on: 06/10/2024
We collect this data history from publicly available records. To have your information removed, we recommend requesting removal directly through your county’s website.
Duran Babatunde
Real Broker, LLC
(910) 698-8161
237 Total Sales
1 in Kure Beach
$685,000 Price
Derek Stiefel
Keller Williams Innovate-Wilmington
(980) 550-4618
51 Total Sales
1 in Kure Beach
$1,450,000 Price
Marshall Pickett
Ivester Jackson Christie's
(910) 679-9239
159 Total Sales
1 in Kure Beach
$925,000 Price
Rhonda Kelly
eXp Realty
(803) 232-8603
132 Total Sales
1 in Kure Beach
$350,000 Price
Michael Urti
Nest Realty
(910) 807-3685
167 Total Sales
6 in Kure Beach
$415K - $2.3M Price Range
Robert Winkler
WIN Realty
(910) 400-0827
53 Total Sales
1 in Kure Beach
$760,000 Price
We collect this data history from publicly available records. To have your information removed, we recommend requesting removal directly through your county’s website.
| Date | Buyer | Sale Price | Title Company |
|---|---|---|---|
| $907,000 | None Listed On Document | ||
| Phillips James Michael | $340,000 | None Available | |
| Garrett Garland B Jr Nancy S | $225,000 | -- | |
| Hansen Frank W Ann K | $229,500 | -- | |
| Beachwalk Development Inc | $480,000 | -- |
We collect this data history from publicly available records. To have your information removed, we recommend requesting removal directly through your county’s website.
| Date | Status | Borrower | Loan Amount |
|---|---|---|---|
| Previous Owner | $260,000 | ||
| Previous Owner | Garrett Garland B | $307,000 |
We collect this data history from publicly available records. To have your information removed, we recommend requesting removal directly through your county’s website.
| Date | Event | Price | List to Sale | Price per Sq Ft | Prior Sale |
|---|---|---|---|---|---|
| 10/11/2024 10/11/24 | Sold | $907,000 | -1.4% | $310 / Sq Ft | |
| 09/13/2024 09/13/24 | Pending | -- | -- | -- | |
| 07/26/2024 07/26/24 | Price Changed | $919,500 | 0.0% | $314 / Sq Ft | |
| 07/25/2024 07/25/24 | Price Changed | $919,900 | -4.2% | $314 / Sq Ft | |
| 07/08/2024 07/08/24 | Price Changed | $959,900 | -1.5% | $328 / Sq Ft | |
| 06/10/2024 06/10/24 | Price Changed | $975,000 | 0.0% | $333 / Sq Ft | |
| 06/10/2024 06/10/24 | For Sale | $975,000 | -2.0% | $333 / Sq Ft | |
| 05/21/2024 05/21/24 | Pending | -- | -- | -- | |
| 05/07/2024 05/07/24 | Price Changed | $995,000 | -5.2% | $340 / Sq Ft | |
| 04/22/2024 04/22/24 | Price Changed | $1,050,000 | -4.5% | $359 / Sq Ft | |
| 03/30/2024 03/30/24 | For Sale | $1,100,000 | +223.5% | $376 / Sq Ft | |
| 05/22/2017 05/22/17 | Sold | $340,000 | -18.1% | $118 / Sq Ft | View Prior Sale |
| 04/25/2017 04/25/17 | Pending | -- | -- | -- | |
| 08/26/2016 08/26/16 | For Sale | $414,900 | -- | $144 / Sq Ft |
We collect this data history from publicly available records. To have your information removed, we recommend requesting removal directly through your county’s website.
| Year | Tax Paid | Tax Assessment Tax Assessment Total Assessment is a certain percentage of the fair market value that is determined by local assessors to be the total taxable value of land and additions on the property. | Land | Improvement |
|---|---|---|---|---|
| 2025 | -- | $850,700 | $508,700 | $342,000 |
| 2024 | $3,583 | $484,200 | $165,800 | $318,400 |
| 2023 | $3,583 | $484,200 | $165,800 | $318,400 |
| 2022 | $3,490 | $484,200 | $165,800 | $318,400 |
| 2021 | $3,587 | $484,200 | $165,800 | $318,400 |
| 2020 | $3,503 | $391,400 | $104,000 | $287,400 |
| 2019 | $3,361 | $367,900 | $104,000 | $263,900 |
| 2018 | $3,256 | $367,900 | $104,000 | $263,900 |
| 2017 | $3,146 | $367,900 | $104,000 | $263,900 |
| 2016 | $2,692 | $296,500 | $133,900 | $162,600 |
| 2015 | $2,477 | $296,500 | $133,900 | $162,600 |
| 2014 | $2,418 | $296,500 | $133,900 | $162,600 |
Seller's Agent in 2024
Gail Bailey
Intracoastal Realty Corporation
(910) 233-0825
91 Total Sales
LP
Buyer's Agent in 2024
Lexi Sweetz Pate
Nest Realty
(910) 550-2788
25 Total Sales
SM
Seller's Agent in 2017
Sandy Monroe
Coldwell Banker Sea Coast Advantage
(910) 232-2801
108 Total Sales
EM
Seller Co-Listing Agent in 2017
Elizabeth Robert Mary
Coldwell Banker Sea Coast Advantage
(910) 799-3435
15 Total Sales
GB
Buyer's Agent in 2017
Gayleia Bailey
CENTURY 21 Dorothy Essey & Assoc.
Source: Hive MLS
MLS Number: 100431782
APN: R09200-001-033-000
Disclaimer: Certain information contained herein is derived from information provided by parties other than Homes.com. All information provided is deemed reliable, but is not guaranteed to be accurate and should be independently verified.
The data relating to real estate on this web site comes in part from the Internet Data Exchange program of Hive MLS LLC. All information is deemed reliable but not guaranteed and should be independently verified. All properties are subject to prior sale, change, or withdrawal. Neither listing broker(s) nor Homesnap, Inc. shall be responsible for any typographical errors, misinformation, or misprints, and shall be held totally harmless from any damages arising from reliance upon these data. ©2026 Hive MLS LLC
Ask me questions while you tour the home.