
Seller's Agent in 2026
Kathryn Sentinella
Keller Williams Western Realty
(360) 770-0057
175 Total Sales
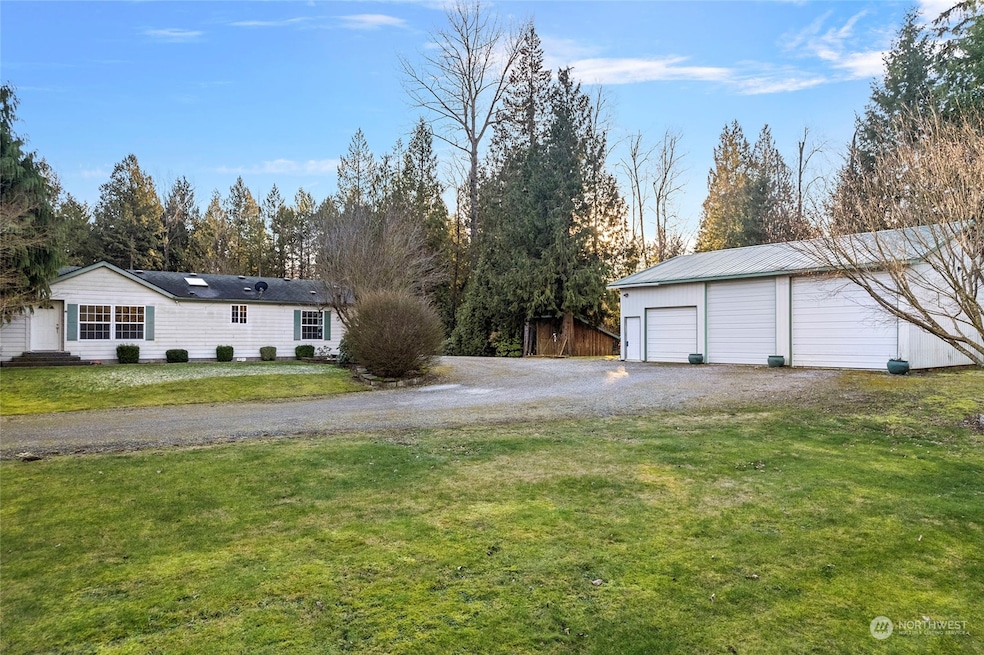
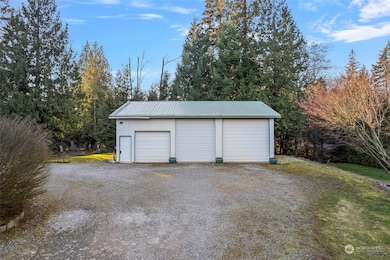
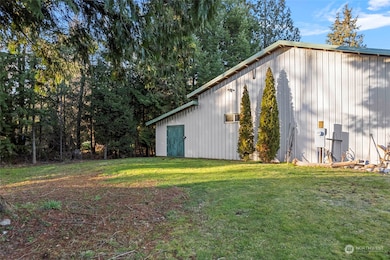
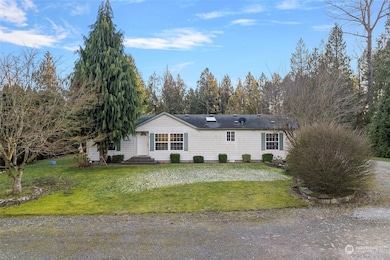
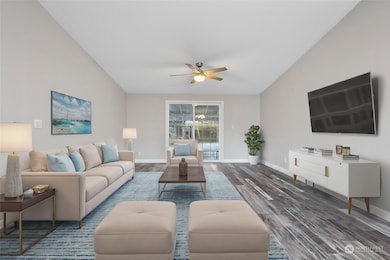
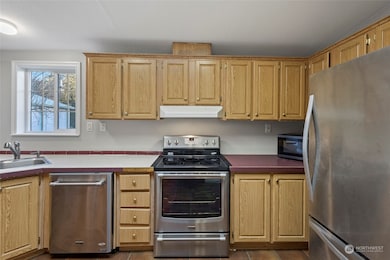
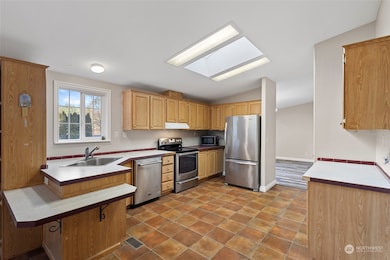
This move-in-ready features organic fruit trees, a 30x40 shop with a wood stove, and ample RV or heavy equipment parking. Additional amenities include a chicken coop, a dog run, a horse/livestock barn, and an insulated shed. The back acreage is a private sanctuary with meandering trails, a picturesque pond, and lush greenery. The home shines with new paint, a new hot water tank, and updated flooring. This home is designed for comfort, offering 3 bedrooms, 2 full bathrooms, 2 living areas, a spacious open kitchen, and a private primary retreat with a brand new shower. Step outside to your covered patio oasis with hot tub hookups. With easy access to I-5 north and south, this incredible hobby farm is a rare find. Special financing available!
Last Agent to Sell the Property
Keller Williams Western Realty License #111054 Listed on: 01/29/2025
Source: Northwest Multiple Listing Service (NWMLS)
MLS#: 2325450
We collect this data history from publicly available records. To have your information removed, we recommend requesting removal directly through your county’s website.
We collect this data history from publicly available records. To have your information removed, we recommend requesting removal directly through your county’s website.
| Date | Buyer | Sale Price | Title Company |
|---|---|---|---|
| $630,500 | Chicago Title | ||
| $545,000 | Guardian Northwest Title | ||
| $268,900 | Whatcom Land Title | ||
| -- | None Available | ||
| $226,280 | Stewart Title Company |
We collect this data history from publicly available records. To have your information removed, we recommend requesting removal directly through your county’s website.
| Date | Status | Borrower | Loan Amount |
|---|---|---|---|
| Open | $500,800 | ||
| Closed | $436,000 | ||
| Previous Owner | $258,343 | ||
| Previous Owner | $180,800 |
We collect this data history from publicly available records. To have your information removed, we recommend requesting removal directly through your county’s website.
| Date | Event | Price | List to Sale | Price per Sq Ft | Prior Sale |
|---|---|---|---|---|---|
| 02/03/2026 02/03/26 | Sold | $635,000 | -3.8% | $392 / Sq Ft | |
| 12/25/2025 12/25/25 | Pending | -- | -- | -- | |
| 09/29/2025 09/29/25 | Price Changed | $660,000 | -1.5% | $407 / Sq Ft | |
| 07/21/2025 07/21/25 | Price Changed | $670,000 | -2.9% | $414 / Sq Ft | |
| 06/16/2025 06/16/25 | Price Changed | $690,000 | -3.8% | $426 / Sq Ft | |
| 05/19/2025 05/19/25 | Price Changed | $717,000 | -3.1% | $443 / Sq Ft | |
| 03/10/2025 03/10/25 | Price Changed | $740,000 | -1.3% | $457 / Sq Ft | |
| 01/29/2025 01/29/25 | For Sale | $750,000 | +37.6% | $463 / Sq Ft | |
| 08/14/2023 08/14/23 | Sold | $545,000 | -5.9% | $336 / Sq Ft | View Prior Sale |
| 07/08/2023 07/08/23 | Pending | -- | -- | -- | |
| 06/07/2023 06/07/23 | For Sale | $579,000 | +115.3% | $357 / Sq Ft | |
| 05/17/2016 05/17/16 | Sold | $268,900 | 0.0% | $166 / Sq Ft | View Prior Sale |
| 03/25/2016 03/25/16 | Pending | -- | -- | -- | |
| 03/16/2016 03/16/16 | For Sale | $268,900 | -- | $166 / Sq Ft |
We collect this data history from publicly available records. To have your information removed, we recommend requesting removal directly through your county’s website.
| Year | Tax Paid | Tax Assessment Tax Assessment Total Assessment is a certain percentage of the fair market value that is determined by local assessors to be the total taxable value of land and additions on the property. | Land | Improvement |
|---|---|---|---|---|
| 2025 | $3,696 | $470,133 | $261,027 | $209,106 |
| 2024 | $3,341 | $470,133 | $261,027 | $209,106 |
| 2023 | $3,341 | $460,187 | $292,500 | $167,687 |
| 2022 | $3,529 | $449,848 | $208,948 | $240,900 |
| 2021 | $3,130 | $384,487 | $178,588 | $205,899 |
| 2020 | $3,176 | $309,863 | $143,926 | $165,937 |
| 2019 | $2,382 | $282,980 | $131,440 | $151,540 |
| 2018 | $2,933 | $241,903 | $112,360 | $129,543 |
| 2017 | $2,446 | $228,210 | $106,000 | $122,210 |
| 2016 | $2,277 | $200,656 | $85,600 | $115,056 |
| 2015 | $2,225 | $187,285 | $81,600 | $105,685 |
| 2014 | -- | $178,079 | $77,600 | $100,479 |
| 2013 | -- | $178,599 | $77,600 | $100,999 |
Seller's Agent in 2026
Kathryn Sentinella
Keller Williams Western Realty
(360) 770-0057
175 Total Sales
Seller Co-Listing Agent in 2026
Ben Kinney
Keller Williams Western Realty
(650) 704-2565
593 Total Sales
Buyer's Agent in 2026
Damian Pro
Windermere Corporate
(360) 303-5072
75 Total Sales
Seller's Agent in 2023
Jessica Bates
Windermere Corporate
(360) 410-0900
54 Total Sales
S
Seller's Agent in 2016
Sue St. Clair
John L Scott
C
Buyer's Agent in 2016
Chad Messick
Premier Trust Realty
Source: Northwest Multiple Listing Service (NWMLS)
MLS Number: 2325450
Disclaimer: Certain information contained herein is derived from information provided by parties other than Homes.com. All information provided is deemed reliable, but is not guaranteed to be accurate and should be independently verified.
All data is obtained from various sources and may not have been verified by broker or MLS GRID. Supplied Open House Information is subject to change without notice. All information should be independently reviewed and verified for accuracy. Properties may or may not be listed by the office/agent presenting the information. Listing information is provided by the Northwest Multiple Listing Service (NWMLS). Property information is based on available data that may include MLS information, county records, and other sources. Listings marked with the 3 tree icon and provided by NWMLS. All properties are subject to prior sale or withdrawal. IDX information is provided exclusively for consumers’ personal noncommercial use, that it may not be used for any purpose other than to identify prospective properties consumers may be interested in purchasing, that the data is deemed reliable but is not guaranteed by MLS GRID. ©2026 NWMLS.
Based on information submitted to the MLS GRID
Listings courtesy of Northwest Multiple Listing Service (NWMLS) as distributed by MLS GRID
Ask me questions while you tour the home.