
Linda Hutchings
The ONE Luxury Properties
(805) 918-8101
82 Total Sales
2 in Central Simi Valley
$717,500 Price Range
Estimated Value: $763,862
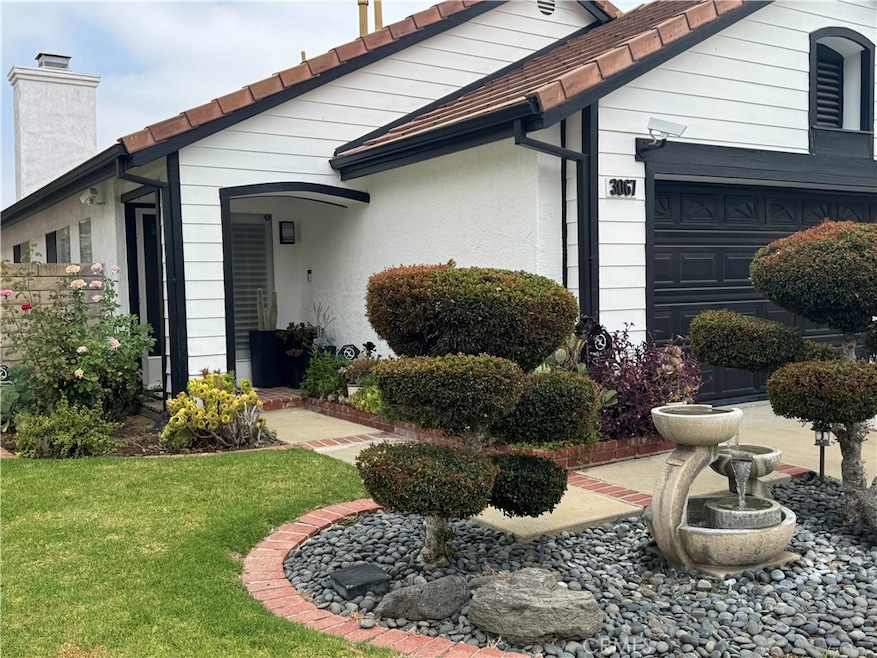
First time on the Market in Decades!!! Beautiful 3 Bedroom 2 Bathroom Home located within the desirable Greenbriar neighborhood, in Central Simi Valley. No expense spared! This home has been recently painted and upgraded and shows true pride of ownership. High vaulted ceilings adorn the living and dinning areas. There’s a double sided Fireplace that acts as a natural divider between the two rooms. Plantation Shutters throughout most of the home cover picture windows. The kitchen boasts Granite Countertops with newer brand name Stainless Steel Appliances. The Primary Suite has plenty of room and closet space and the attached Primary Bathroom Vanity has Dual sinks. The Cozy Backyard offers a concrete patio, BBQ Island, artificial grass, and mature plants and hardscape. House was re-piped and comes with a whole house water softener, video surveillance system, security system and much much more!!! Don’t miss this opportunity!!!
Last Agent to Sell the Property
Citadel Ventures, Inc. Brokerage Phone: 818-571-5383 License #01151286 Listed on: 08/15/2025
Last Buyer's Agent
Citadel Ventures, Inc. Brokerage Phone: 818-571-5383 License #01151286 Listed on: 08/15/2025
We collect this data history from publicly available records. To have your information removed, we recommend requesting removal directly through your county’s website.
Linda Hutchings
The ONE Luxury Properties
(805) 918-8101
82 Total Sales
2 in Central Simi Valley
$717,500 Price Range
McKay Barlow
Barlow Realty
(805) 303-2701
264 Total Sales
3 in Central Simi Valley
$548K - $930K Price Range
Dolores Park
Epique Realty
(805) 273-8301
45 Total Sales
12 in Central Simi Valley
$4K - $880K Price Range
Shaun Jones
eXp Realty of California Inc
(805) 424-8239
64 Total Sales
30 in Central Simi Valley
$435K - $1.8M Price Range
Brad Hansen
ENRG Realty, Inc
(949) 570-5651
89 Total Sales
1 in Central Simi Valley
$729,000 Price
Geovanni Quintanilla Colocho
JohnHart Real Estate
(747) 277-7255
36 Total Sales
1 in Central Simi Valley
$605,000 Price
We collect this data history from publicly available records. To have your information removed, we recommend requesting removal directly through your county’s website.
| Date | Buyer | Sale Price | Title Company |
|---|---|---|---|
| $750,000 | Chicago Title Company | ||
| -- | None Available | ||
| -- | None Available | ||
| -- | -- |
We collect this data history from publicly available records. To have your information removed, we recommend requesting removal directly through your county’s website.
| Date | Status | Borrower | Loan Amount |
|---|---|---|---|
| Open | $637,500 | ||
| Previous Owner | $50,000 | ||
| Previous Owner | $164,200 | ||
| Previous Owner | $65,000 |
We collect this data history from publicly available records. To have your information removed, we recommend requesting removal directly through your county’s website.
| Date | Event | Price | List to Sale | Price per Sq Ft |
|---|---|---|---|---|
| 10/15/2025 10/15/25 | Sold | $750,000 | -6.1% | $638 / Sq Ft |
| 09/12/2025 09/12/25 | Pending | -- | -- | -- |
| 08/15/2025 08/15/25 | For Sale | $799,000 | -- | $679 / Sq Ft |
We collect this data history from publicly available records. To have your information removed, we recommend requesting removal directly through your county’s website.
| Year | Tax Paid | Tax Assessment Tax Assessment Total Assessment is a certain percentage of the fair market value that is determined by local assessors to be the total taxable value of land and additions on the property. | Land | Improvement |
|---|---|---|---|---|
| 2026 | $5,181 | $750,000 | $487,500 | $262,500 |
| 2025 | $5,121 | $404,670 | $161,867 | $242,803 |
| 2024 | $5,121 | $396,736 | $158,693 | $238,043 |
| 2023 | $4,816 | $388,957 | $155,581 | $233,376 |
| 2022 | $4,788 | $381,331 | $152,531 | $228,800 |
| 2021 | $4,744 | $373,854 | $149,540 | $224,314 |
| 2020 | $4,641 | $370,022 | $148,007 | $222,015 |
| 2019 | $4,431 | $362,767 | $145,105 | $217,662 |
| 2018 | $4,388 | $355,655 | $142,260 | $213,395 |
| 2017 | $4,287 | $348,682 | $139,471 | $209,211 |
| 2016 | $4,094 | $341,846 | $136,737 | $205,109 |
| 2015 | $4,004 | $336,713 | $134,684 | $202,029 |
| 2014 | $3,943 | $330,119 | $132,047 | $198,072 |
Seller's Agent in 2025
Eric Bordo
Citadel Ventures, Inc.
(818) 992-4896
5 in this area
19 Total Sales
Source: California Regional Multiple Listing Service (CRMLS)
MLS Number: SR25184509
APN: 634-0-182-235
Disclaimer: Certain information contained herein is derived from information provided by parties other than Homes.com. All information provided is deemed reliable, but is not guaranteed to be accurate and should be independently verified.
The multiple listing data appearing on this website, or contained in reports produced therefrom, is owned and copyrighted by California Regional Multiple Listing Service, Inc. ("CRMLS") and is protected by all applicable copyright laws. Information provided is for viewer's personal, non-commercial use and may not be used for any purpose other than to identify prospective properties the viewer may be interested in purchasing. All listing data, including but not limited to square footage and lot size is believed to be accurate, but the listing Agent, listing Broker and CRMLS and its affiliates do not warrant or guarantee such accuracy. The viewer should independently verify the listed data prior to making any decisions based on such information by personal inspection and/or contacting a real estate professional.
Based on information from California Regional Multiple Listing Service, Inc. and /or other sources. All data, including all measurements and calculations of area, is obtained from various sources and has not been, and will not be, verified by broker or MLS. All information should be independently reviewed and verified for accuracy. Properties may or may not be listed by the office/agent presenting the information
Ask me questions while you tour the home.