NOT LISTED FOR SALE

Estimated Value: $758,323

3 Beds
3 Baths
2,370 Sq Ft
$320/Sq Ft Est. Value

Sale Details

Date Sold: July 22, 2015

Last sale price $440,000 $186 Per Sq Ft

Est. 72% increase in value since last sale

Current estimated payment $4,422 / mo

46 Days on Market

Highlights

  • 2 Fireplaces
  • Patio
  • Separate Bedroom Exit
  • No HOA
  • Central Vacuum
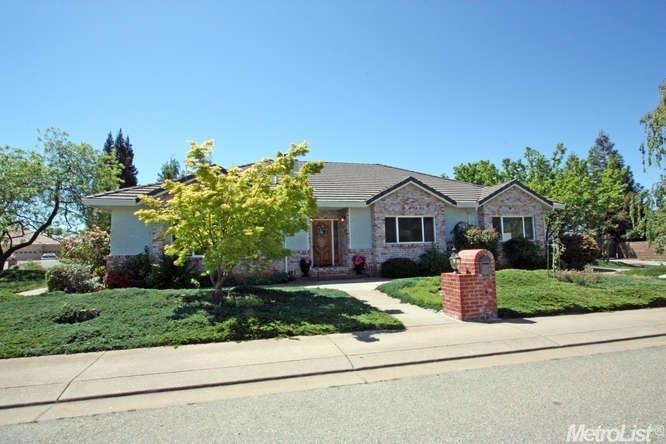
  • 1-Story Property

About This Home

As of July 2015

Corner Lot in great Neighborhood. Open floor plan w/Bay Window & gas stove on Brick Hearth inLiving Room, Hardwood floors in the Formal Din. Rm,& kitchen w/tile counters & floor, large island, lots of counter space, Oak Cabinets w/pull outs,& 3 sinks. Spacious Master w/fireplace, 16' slider to back patio, lg. walk-in shower, Jac.Tub, double sinks,& a walk-in closet. Special features include 9' ceilings, central vac., walk-in pantry, 2 Det. Garages inc.1 for motor home. Buyer to verify all info.

Last Agent to Sell the Property

Jennifer Nelson

All Power Brokers Real Estate, Inc License #01195439 Listed on: 05/01/2015
Last Buyer's Agent

John Reed

Legacy Real Estate & Assoc License #01937877

Home Details

Home Type

  • Single Family

Year Built

  • Built in 1996

Lot Details

  • 13,939 Sq Ft Lot
  • Zoning described as R1

Parking

  • 5 Car Garage

Home Design

  • Raised Foundation
  • Tile Roof

Interior Spaces

  • 2,370 Sq Ft Home
  • 1-Story Property
  • Central Vacuum
  • 2 Fireplaces
  • Window Treatments

Bedrooms and Bathrooms

  • 3 Bedrooms
  • Separate Bedroom Exit
  • 3 Full Bathrooms

Additional Features

  • Patio
  • Natural Gas Connected

Community Details

  • No Home Owners Association
  • Crestview Estates Subdivision

Listing and Financial Details

  • Assessor Parcel Number 040-210-004-000

Home Details

Home Type

Single Family

Year Built

Built in 1996

Lot Details

0.32 Acres

Parking

5

Listing Details

  • Property Type: Residential
  • Subtype Description: Detached,Custom
  • Property Subtype 1: Single Family Residence
  • Remodeled Updated: No
  • Year Built: 1996
  • Stories: 1
  • Subdivision: Crestview Estates
  • Special Features: None
  • Property Sub Type: Detached

Interior Features

  • Appliances: Compactor,Dishwasher,Disposal,Double Oven,Electric Cook Top,Warming Drawer
  • Other Equipment: Central Vacuum
  • Fireplace Features: Gas Log,Living Room,Master Bedroom
  • Fireplaces: 2
  • Flooring: Carpet,Tile,Wood
  • Master Bathroom Features: Double Sinks,Jetted Tub,Shower Stall(s),Tile,Walk-In Closet
  • Master Bedroom Features: Outside Access
  • Bathroom Features: Shower Stall(s),Tile,Tub w/Shower Over
  • Bathrooms: 3.00
  • Dining Room Features: Dining/Living Combo,Formal Area
  • Kitchen Features: Butlers Pantry,Tile Counter,Island w/Sink
  • Room Type: Baths Other,Master Bathroom,Master Bedroom
  • Price Per Square Foot: 185.65
  • Square Footage: 2370
  • Window Features: Window Coverings

Exterior Features

  • Other Structures: Second Garage,Shed(s)
  • Construction Materials: Brick,Frame,Stucco,Wood
  • Disclosures/Documents: CC&Rs,Pest Control Report Available
  • Exterior Features: BBQ Built-In,Wet Bar
  • Foundation: Raised
  • Horse Property: No
  • Listing Price: 459000.00
  • Lot Features: Auto Sprinkler F&R,Corner,Curb(s),Landscape Back,Landscape Front,Street Lights
  • Patio And Porch Features: Uncovered Patio
  • Pool: No
  • Road Surface Type: Paved
  • Roof: Tile
  • View Description: Local

Garage/Parking

  • Garage Spaces: 5
  • Parking Features: Detached,RV Garage Detached,RV Storage,Tandem Garage
  • Driveway/Sidewalks: Paved Sidewalk

Utilities

  • Security: Carbon Mon Detector,Smoke Detector
  • Sewer: In & Connected
  • Utilities: Natural Gas Connected
  • Cooling: Ceiling Fan(s),Central
  • Electric: 220 Volts,220 Volts in Laundry
  • Heating: Central,Natural Gas
  • Laundry Features: In Garage,Inside Area
  • Water Source: Public

Condo/Co-op/Association

  • Association: No

Schools

  • Senior High School District: Amador Unified

Lot Info

  • Zoning Description: R1
  • Lot Size Acres: 0.3200
  • Lot Size Sq Ft: 13939

Tax Info

  • Assessor Parcel Number: 040-210-004-000
  • Bonds/Assessments/Taxes: Unknown

MLS Schools

  • School District (County): Amador

Ownership History

We collect this data history from publicly available records. To have your information removed, we recommend requesting removal directly through your county’s website.

Date Name Owned For Owner Type

Purchase Details

Closed on
Oct 2, 2020
Sold by
Bought by
Current Estimated Value
$758,323

Home Financials for this Owner

Home Financials are based on the most recent Mortgage that was taken out on this home.
Original Mortgage
$233,500
Outstanding Balance
$203,193
Interest Rate
2.96%
Mortgage Type
New Conventional
Estimated Equity
$555,130

Purchase Details

Closed on
May 4, 2020
Sold by
Bought by

Purchase Details

Listed on
May 1, 2015
Closed on
Jul 20, 2015
Sold by
Bought by
Seller's Agent
Jennifer Nelson
All Power Brokers Real Estate, Inc
Buyer's Agent
John Reed
Legacy Real Estate & Assoc
List Price
$459,000
Sold Price
$440,000
Premium/Discount to List
-$19,000
-4.14%

Home Financials for this Owner

Home Financials are based on the most recent Mortgage that was taken out on this home.
Avg. Annual Appreciation
5.07%
Original Mortgage
$225,000
Interest Rate
4.01%
Mortgage Type
New Conventional

Purchase Details

Closed on
Sep 24, 2010
Sold by
Bought by

Home Financials for this Owner

Home Financials are based on the most recent Mortgage that was taken out on this home.
Original Mortgage
$302,673
Interest Rate
4.35%
Mortgage Type
New Conventional

Purchase Details

Closed on
Sep 10, 2009
Sold by
Bought by

Purchase Details

Closed on
Feb 8, 2008
Sold by
Bought by

Home Financials for this Owner

Home Financials are based on the most recent Mortgage that was taken out on this home.
Original Mortgage
$309,800
Interest Rate
5.64%
Mortgage Type
New Conventional

Purchase Details

Closed on
Jun 6, 2007
Sold by
Bought by

Home Financials for this Owner

Home Financials are based on the most recent Mortgage that was taken out on this home.
Original Mortgage
$308,000
Interest Rate
6.16%
Mortgage Type
New Conventional

Purchase Details

Closed on
Jan 11, 2007
Sold by
Bought by

Home Financials for this Owner

Home Financials are based on the most recent Mortgage that was taken out on this home.
Original Mortgage
$330,000
Interest Rate
6.5%
Mortgage Type
New Conventional
Source: Public Records
Create a Home Valuation Report for This Property
The Home Valuation Report is an in-depth analysis detailing your home's value as well as a comparison with similar homes in the area

Home Values in the Area

Source: Public Records

Average Home Value in this Area


Source: Public Records

Purchase History

We collect this data history from publicly available records. To have your information removed, we recommend requesting removal directly through your county’s website.

Date Buyer Sale Price Title Company
-- Amrock Inc
-- Amrock Inc
-- None Available
$440,000 Placer Title Company
-- Chicago Title Company
-- None Available
-- Commerce Title Company
$520,000 Placer Title Company
-- Placer Title Company
Source: Public Records

Mortgage History

We collect this data history from publicly available records. To have your information removed, we recommend requesting removal directly through your county’s website.

Date Status Borrower Loan Amount
Open $233,500
Closed $225,000
Previous Owner $290,000
Previous Owner $302,673
Previous Owner $309,800
Previous Owner $308,000
Previous Owner $330,000
Source: Public Records

Property History

We collect this data history from publicly available records. To have your information removed, we recommend requesting removal directly through your county’s website.

Date Event Price List to Sale Price per Sq Ft
07/22/2015 07/22/15 Sold $440,000 -4.1% $186 / Sq Ft
06/10/2015 06/10/15 Pending -- -- --
04/25/2015 04/25/15 For Sale $459,000 -- $194 / Sq Ft
Source: MetroList

Tax History

We collect this data history from publicly available records. To have your information removed, we recommend requesting removal directly through your county’s website.

Year Tax Paid Tax Assessment Tax Assessment Total Assessment is a certain percentage of the fair market value that is determined by local assessors to be the total taxable value of land and additions on the property. Land Improvement
2026 $3,494 $531,281 $78,481 $452,800
2025 $3,450 $520,865 $76,943 $443,922
2024 $3,450 $510,653 $75,435 $435,218
2023 $3,436 $500,641 $73,956 $426,685
2022 $3,453 $490,825 $72,506 $418,319
2021 $3,382 $481,202 $71,085 $410,117
2020 $4,758 $476,269 $70,357 $405,912
2019 $4,664 $466,931 $68,978 $397,953
2018 $4,573 $457,776 $67,626 $390,150
2017 $4,484 $448,800 $66,300 $382,500
2016 $4,395 $440,000 $65,000 $375,000
2015 $3,963 $397,100 $60,500 $336,600
2014 $3,914 $392,438 $120,750 $271,688
Source: Public Records

Agents Affiliated with this Home

See All Agents

Map

Source: MetroList

MLS Number: 15026371

MetroList

APN: 040-210-004-000

Your Personal Tour Guide

Ask me questions while you tour the home.