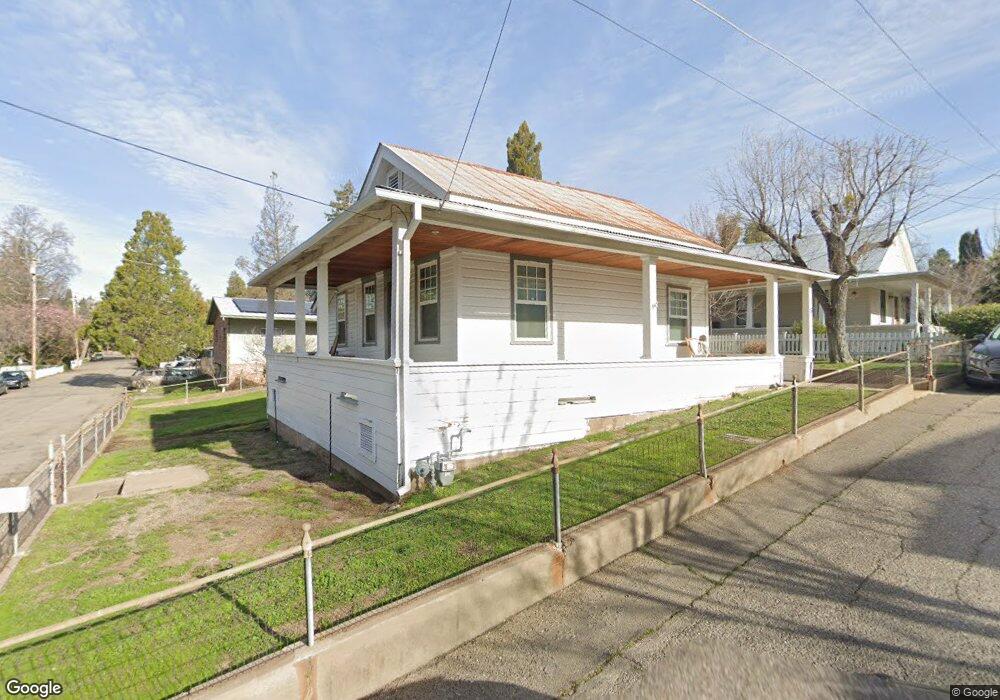
55 Hayden Aly Sutter Creek, CA 95685
Sutter Creek AreaEstimated payment $2,517/month
Highlights
- Window or Skylight in Bathroom
- No HOA
- Covered Patio or Porch
- Corner Lot
- Cottage
- Formal Dining Room
About This Home
Wraparound porch, vintage charm, and a location that's hard to beat! Nestled at the corner of Spanish Street and Hayden Alley in the heart of historic Sutter Creek, this 3-bedroom, 1-bathroom home offers approximately 1,109 square feet of character-filled living space. From the inviting covered porch to the high ceilings, original doors, and classic architectural details, this home is packed with the charm that makes Sutter Creek so special. Inside, many original features remain intact, offering the perfect opportunity to blend historic character with your own personal style and updates. Whether you're envisioning a cozy full-time residence, a weekend getaway, or a vacation rental, the possibilities are plentiful. Leave the car behind and enjoy exceptional walkability to downtown restaurants, wine tasting rooms, boutique shopping, the community park, and scenic Sutter Creek. Spend your mornings strolling for coffee, your afternoons exploring local shops and wineries, and your evenings enjoying the small-town atmosphere that has made Sutter Creek one of Gold Country's most beloved destinations. The property may also offer the potential to create an onsite parking area on the southeast corner of the lot, adding convenience to this desirable in-town location. Full of personality, potential, and timeless appeal, this Sutter Creek charmer is ready for its next chapter.
Listing Agent
eXp Realty of Northern CA, INC License #01773505 Listed on: 06/16/2026
Home Details
Home Type
- Single Family
Year Built
- Built in 1940
Lot Details
- 5,201 Sq Ft Lot
- Aluminum or Metal Fence
- Wire Fence
- Corner Lot
- Front Yard
Parking
- No Garage
Home Design
- Cottage
- Fixer Upper
- Raised Foundation
- Metal Roof
- Wood Siding
Interior Spaces
- 1,109 Sq Ft Home
- 1-Story Property
- Ceiling Fan
- Living Room
- Formal Dining Room
- Tile Countertops
Flooring
- Carpet
- Laminate
Bedrooms and Bathrooms
- 3 Bedrooms
- 1 Full Bathroom
- Separate Shower
- Window or Skylight in Bathroom
Laundry
- Laundry in unit
- 220 Volts In Laundry
- Washer and Dryer Hookup
Home Security
- Fire and Smoke Detector
- Front Gate
Outdoor Features
- Balcony
- Covered Deck
- Covered Patio or Porch
Utilities
- Window Unit Cooling System
- Central Heating
- 220 Volts
- 220 Volts in Kitchen
- High Speed Internet
Community Details
- No Home Owners Association
Listing and Financial Details
- Assessor Parcel Number 018-122-015-000
Map
Home Values in the Area
Average Home Value in this Area
Property History
We collect this data history from publicly available records. To have your information removed, we recommend requesting removal directly through your county’s website.
| Date | Event | Price | List to Sale | Price per Sq Ft |
|---|---|---|---|---|
| 07/11/2026 07/11/26 | Price Changed | $399,000 | -7.0% | $360 / Sq Ft |
| 06/16/2026 06/16/26 | For Sale | $429,000 | -- | $387 / Sq Ft |
Source: MetroList
MLS Number: 226076580
APN: 018-122-015-000
- 133 Badger St
- 85 Broad St
- 135 N Amelia St
- 110 Allen Ranch Rd
- 90 Gopher Flat Rd
- 52-C David Dr
- 75 David Dr
- 52-A David Dr
- 52-D David Dr
- 140 Eureka St
- 125 Raylan Dr
- 155 Foothill Dr
- 195 Judy Dr
- 135 Patricia Ln
- 156 Creek View Ct
- 257 Sutter Crest W
- 69 Mesa de Oro Cir
- 183 Mesa de Oro Cir
- 281 Ursula Dr
- 11900 Sutter Hill Rd
- 53 Randolph St
- 17 Raggio Rd Unit 1
- 18 E Main St
- 306 S Church St
- 22 W Main St Unit SI ID1501075P
- 8285 Clark St
- 21740 Homestead Rd Unit SI ID1571027P
- 23055 Pigeon Trail
- 24273 Shake Ridge Rd
- 362-364 W St Charles St Unit 362
- 73 Main St Unit 73 Main St. Unit B
- 41 Veterans Ln
- 143 Goldenwest Ct
- 3375 Almosta Rd
- 15156-15156 Celebrar St
- 14942 Lago Dr
- 5193 Metate Trail Unit Metate Trail
- 6100 Pleasant Valley Rd
- 6500 Pleasant Valley Rd
- 4160 Oro Ln Unit 53
Ask me questions while you tour the home.