
Ryan Lentz
Servus Realty Group
(803) 223-6329
64 Total Sales
1 in Anderson
$76,500 Price
Estimated Value: $319,105
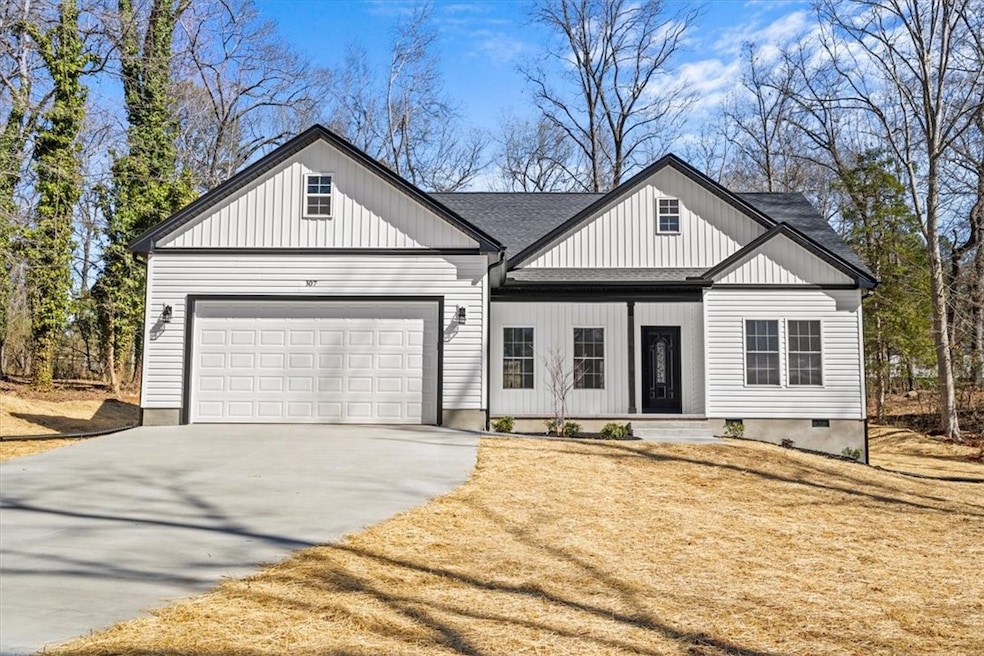
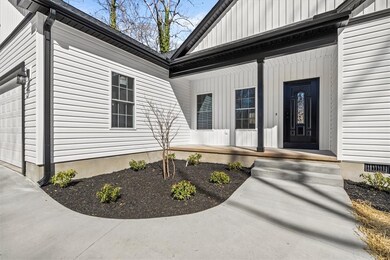
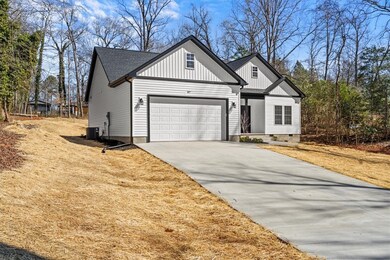
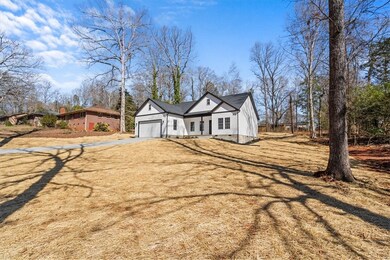
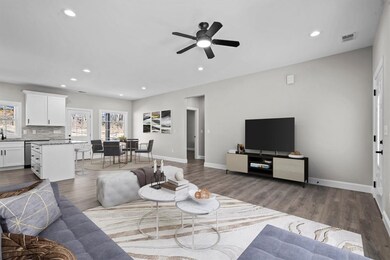
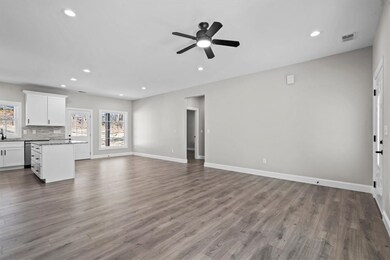
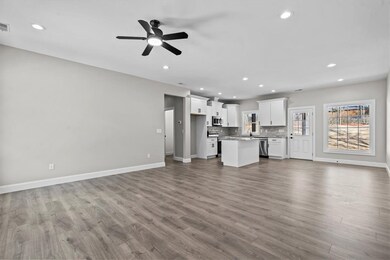
Remarkable opportunity to own a brand new house on a 0.4-acre lot in an established subdivision without paying HOA fees! Amazing one-story 1,450sf (per building plan) house finished in neutral, trendy colors. As soon as you drive up to the house, you will realize the potential it offers! Plenty of space for parking, storing boats or trailers, or gardening. No restrictions are a huge plus. Walk into the house and fall in love with the cute white siding and black trim. The covered front porch is both practical and attractive. As soon as you walk in through the stylish front door, you will appreciate the house's open floor plan. A beautiful kitchen with white cabinets and granite countertops will be the center of your gatherings. The Nook area has a serene view of your private backyard. Walk through the back door to the covered back porch and enjoy your cup of tea or coffee on the patio. The split floor plan offers a master bedroom with a private bath on one side and two more bedrooms with a guest bathroom on the other. The House provides a full-size 2-car garage and plenty of parking space outside. TLHanna School District offers the best schools in the area. The house is located a few minutes from everything Anderson has to offer: hospitals, shopping, I-85, and Lake Hartwell.
Last Agent to Sell the Property
Western Upstate Keller William License #95210 Listed on: 04/11/2024
We collect this data history from publicly available records. To have your information removed, we recommend requesting removal directly through your county’s website.
Ryan Lentz
Servus Realty Group
(803) 223-6329
64 Total Sales
1 in Anderson
$76,500 Price
ST
Shannon Todd
Founders Real Estate LLC
(864) 712-7725
42 Total Sales
24 in Anderson
$35K - $1.2M Price Range
Justin Smith
JW Martin Real Estate
(828) 332-5957
114 Total Sales
5 in Anderson
$131K - $414K Price Range
Amber Crain
NorthGroup Real Estate
(864) 633-3779
132 Total Sales
1 in Anderson
$143,500 Price
Sam Dienner
Coldwell Banker Caine - Anderson
(864) 539-4697
24 Total Sales
2 in Anderson
$242,888 Price Range
Hope McClain
Jackson Stanley, REALTORS
(864) 712-9996
27 Total Sales
2 in Anderson
$249K - $298K Price Range
We collect this data history from publicly available records. To have your information removed, we recommend requesting removal directly through your county’s website.
| Date | Buyer | Sale Price | Title Company |
|---|---|---|---|
| $325,000 | None Listed On Document | ||
| $18,000 | None Listed On Document |
We collect this data history from publicly available records. To have your information removed, we recommend requesting removal directly through your county’s website.
| Date | Status | Borrower | Loan Amount |
|---|---|---|---|
| Open | $243,750 |
We collect this data history from publicly available records. To have your information removed, we recommend requesting removal directly through your county’s website.
| Date | Event | Price | List to Sale | Price per Sq Ft | Prior Sale |
|---|---|---|---|---|---|
| 05/20/2024 05/20/24 | Sold | $325,000 | 0.0% | $224 / Sq Ft | |
| 05/20/2024 05/20/24 | Pending | -- | -- | -- | |
| 04/14/2024 04/14/24 | For Sale | $325,000 | 0.0% | $224 / Sq Ft | |
| 04/14/2024 04/14/24 | Pending | -- | -- | -- | |
| 04/11/2024 04/11/24 | For Sale | $325,000 | +1705.6% | $224 / Sq Ft | |
| 07/12/2023 07/12/23 | Sold | $18,000 | -10.0% | -- | View Prior Sale |
| 06/15/2023 06/15/23 | Pending | -- | -- | -- | |
| 03/17/2023 03/17/23 | For Sale | $20,000 | -- | -- |
We collect this data history from publicly available records. To have your information removed, we recommend requesting removal directly through your county’s website.
| Year | Tax Paid | Tax Assessment Tax Assessment Total Assessment is a certain percentage of the fair market value that is determined by local assessors to be the total taxable value of land and additions on the property. | Land | Improvement |
|---|---|---|---|---|
| 2025 | $1,543 | $12,980 | $720 | $12,260 |
| 2024 | $1,543 | $2,160 | $2,160 | $0 |
| 2023 | $346 | $610 | $610 | $0 |
| 2022 | $0 | $610 | $610 | $0 |
| 2021 | $0 | $480 | $480 | $0 |
| 2020 | $0 | $480 | $480 | $0 |
| 2019 | $0 | $480 | $480 | $0 |
| 2018 | $0 | $480 | $480 | $0 |
| 2017 | -- | $480 | $480 | $0 |
| 2016 | -- | $390 | $390 | $0 |
| 2015 | -- | $390 | $390 | $0 |
| 2014 | -- | $390 | $390 | $0 |
N
Seller's Agent in 2024
Natalya Kiforishin
Western Upstate Keller William
(864) 556-9630
75 Total Sales
Buyer's Agent in 2024
The CleverPeople
eXp Realty - Clever People
(864) 940-3777
723 Total Sales
Seller's Agent in 2023
Jody Cann
Cann Realty, LLC
(864) 314-2752
351 Total Sales
Source: Western Upstate Multiple Listing Service
MLS Number: 20273458
APN: 176-13-01-004
Disclaimer: Certain information contained herein is derived from information provided by parties other than Homes.com. All information provided is deemed reliable, but is not guaranteed to be accurate and should be independently verified.
The data relating to real estate for sale on this Web site comes in part from the Broker Reciprocity Program of the Western Upstate Association of REALTORS®, Inc. and the Western Upstate Multiple Listing Service, Inc
This information is deemed reliable, but not guaranteed. Neither, the Western Upstate Association of REALTORS®, Inc. or Western Upstate Multiple Listing Service of South Carolina, Inc., nor the listing broker, nor their agents or subagents are responsible for the accuracy of the information. The buyer is responsible for verifying all information. This information is provided by the Western Upstate Association of REALTORS®, Inc. and Western Upstate Multiple Listing Service of South Carolina, Inc. for use by its members and is not intended for the use for any other purpose.
Ask me questions while you tour the home.