
Angie Gibson
Realty Executives Associates
(865) 401-9430
79 Total Sales
1 in Plainview
$260,000 Price
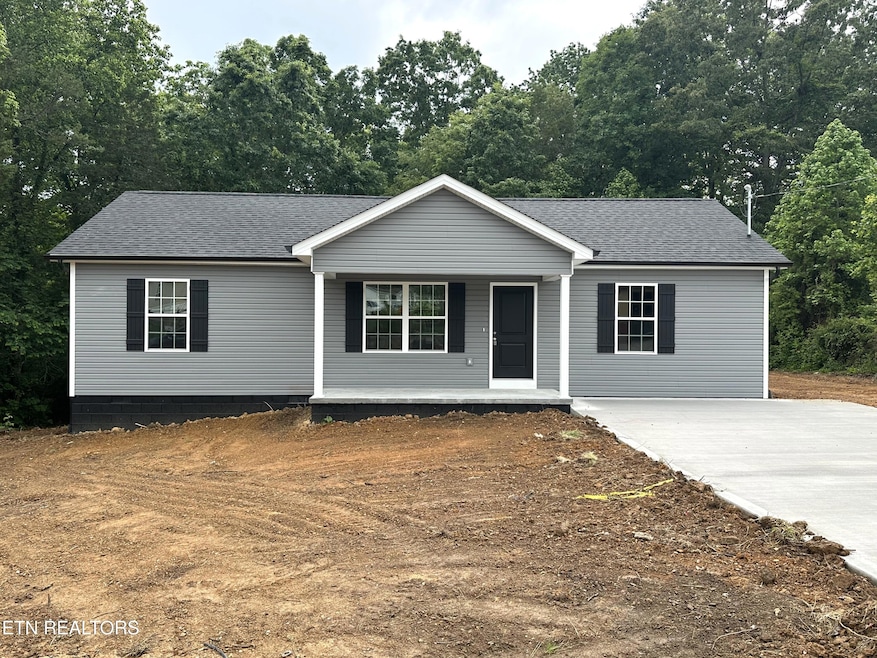


New Construction in Plainview. Open floor plan; 3 bed, 2 bath home on nice sized lot. Great backyard offering privacy. Towards the back of an established subdivision with low traffic. All stainless steel kitchen appliances.
Last Agent to Sell the Property
Walker Realty Group, LLC License #320833 Listed on: 06/03/2025
We collect this data history from publicly available records. To have your information removed, we recommend requesting removal directly through your county’s website.
Angie Gibson
Realty Executives Associates
(865) 401-9430
79 Total Sales
1 in Plainview
$260,000 Price
Cindy Dickerson
Realty Executives Associates
(865) 276-8895
122 Total Sales
1 in Plainview
$265,000 Price
Erin Cooper
Keller Williams West Knoxville
(865) 507-1409
178 Total Sales
2 in Plainview
$65K - $215K Price Range
Ed Parrott
Keller Williams Realty
(865) 672-0324
22 Total Sales
1 in Plainview
$68,000 Price
April Beason-McGuire
Crye-Leike Realtors South, Inc.
(865) 999-8019
65 Total Sales
1 in Plainview
$215,000 Price
Tim Carter
Keller Williams Realty
(423) 497-0558
110 Total Sales
1 in Plainview
$305,000 Price
We collect this data history from publicly available records. To have your information removed, we recommend requesting removal directly through your county’s website.
| Date | Buyer | Sale Price | Title Company |
|---|---|---|---|
| $279,900 | Admiral Title | ||
| $5,150 | None Listed On Document | ||
| $25,000 | -- | ||
| -- | -- |
We collect this data history from publicly available records. To have your information removed, we recommend requesting removal directly through your county’s website.
| Date | Status | Borrower | Loan Amount |
|---|---|---|---|
| Open | $274,829 |
We collect this data history from publicly available records. To have your information removed, we recommend requesting removal directly through your county’s website.
| Date | Event | Price | List to Sale | Price per Sq Ft |
|---|---|---|---|---|
| 07/11/2025 07/11/25 | Sold | $279,900 | 0.0% | $243 / Sq Ft |
| 06/09/2025 06/09/25 | Pending | -- | -- | -- |
| 06/03/2025 06/03/25 | For Sale | $279,900 | -- | $243 / Sq Ft |
We collect this data history from publicly available records. To have your information removed, we recommend requesting removal directly through your county’s website.
| Year | Tax Paid | Tax Assessment Tax Assessment Total Assessment is a certain percentage of the fair market value that is determined by local assessors to be the total taxable value of land and additions on the property. | Land | Improvement |
|---|---|---|---|---|
| 2025 | $541 | $28,500 | $5,000 | $23,500 |
| 2024 | $144 | $7,575 | $5,000 | $2,575 |
| 2023 | $144 | $7,575 | $5,000 | $2,575 |
| 2022 | $120 | $7,575 | $5,000 | $2,575 |
| 2021 | $119 | $5,550 | $3,500 | $2,050 |
| 2020 | $119 | $5,550 | $3,500 | $2,050 |
| 2019 | $119 | $5,550 | $3,500 | $2,050 |
| 2018 | $119 | $5,550 | $3,500 | $2,050 |
| 2017 | $119 | $5,550 | $3,500 | $2,050 |
| 2016 | $123 | $5,675 | $3,750 | $1,925 |
| 2015 | $123 | $5,675 | $3,750 | $1,925 |
| 2014 | $102 | $5,676 | $0 | $0 |
A
Seller's Agent in 2025
Allison Walker
Walker Realty Group, LLC
(865) 240-3647
2 in this area
89 Total Sales
N
Buyer's Agent in 2025
Nicholas Honeycutt
eXp Realty, LLC
(615) 517-5278
1 in this area
11 Total Sales
Source: East Tennessee REALTORS® MLS
MLS Number: 1303296
Disclaimer: Certain information contained herein is derived from information provided by parties other than Homes.com. All information provided is deemed reliable, but is not guaranteed to be accurate and should be independently verified.
IDX information is provided exclusively for personal, non-commercial use, and may not be used for any purpose other than to identify prospective properties consumers may be interested in purchasing. Information is deemed reliable but not guaranteed.
Listing Information presented by local MLS brokerage: Ten-X, LLC dba Homes.com, local broker - Arlene Richardson - 888-952-6393 - 17600 Laguna Canyon Rd, Irvine, CA 92618.
Ask me questions while you tour the home.