
David Patsel
Napier Realtors, ERA
(804) 609-3875
315 Total Sales
1 in Blackstone
$240,000 Price

Estimated Value: $146,000 - $203,000
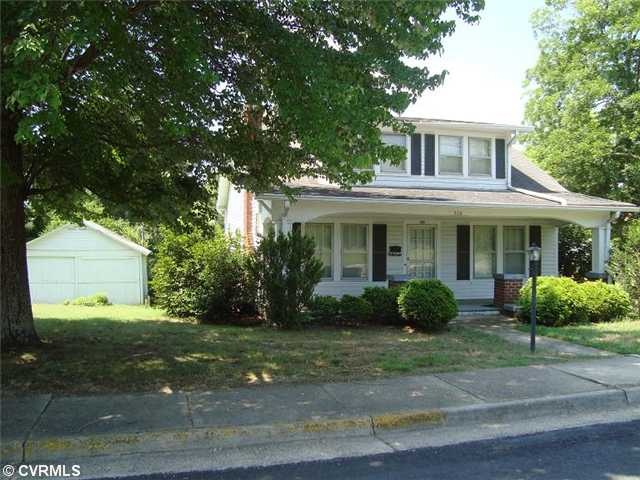
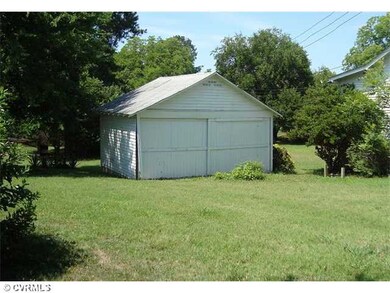
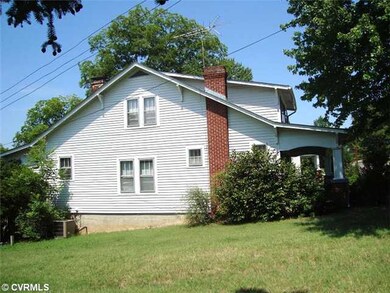
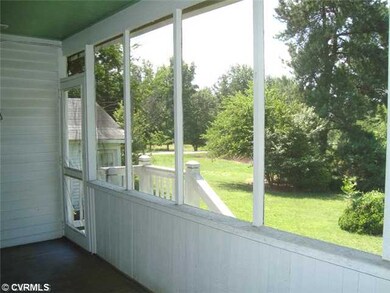
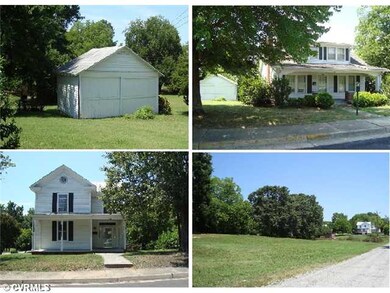
INVESTOR ALERT!!! 5 BEDROOM HOME WITH ALL APPLIANCES (AS-IS), FULL COVERED FRONT PORCH, SCREENED BACK PORCH, UNFINISHED BASEMENT AND DETACHED 2-CAR GARAGE, A HOP OFF MAIN STREET AND VERY CLOSE TO FORT PICKETT'S MAIN GATE!!!! BUY THIS PROPERTY AND THE HOME NEXT DOOR WITH A COMMERCIAL-INDUSTRIAL VACANT LOT BEHIND IT, ALL FOR ONLY $99,950 (AS-IS)!!! A NEAT PACKAGE FOR A SMART BUYER...HURRY AND CALL TODAY FOR YOUR SHOWING! Save up to $500 with Lowes Coupon on this Property!
Last Agent to Sell the Property
Integrity Real Estate License #0225047366 Listed on: 11/20/2012
We collect this data history from publicly available records. To have your information removed, we recommend requesting removal directly through your county’s website.
David Patsel
Napier Realtors, ERA
(804) 609-3875
315 Total Sales
1 in Blackstone
$240,000 Price
Crystal Scott
Keller Williams Capital Properties
(540) 701-7040
85 Total Sales
1 in Blackstone
$300,000 Price
Pam Childress
1st Class Real Estate Premier Homes
(804) 373-8265
26 Total Sales
1 in Blackstone
$250,000 Price
Riggolette Leeper
United Real Estate Richmond
(804) 999-4743
216 Total Sales
3 in Blackstone
$130K - $385K Price Range
Joyce Cooper
Cooper Realty Group LLC
(804) 609-3995
107 Total Sales
1 in Blackstone
$249,950 Price
Joyce Navary
Weichert Brockwell & Associate
(804) 203-0422
77 Total Sales
1 in Blackstone
$328,400 Price
We collect this data history from publicly available records. To have your information removed, we recommend requesting removal directly through your county’s website.
| Date | Buyer | Sale Price | Title Company |
|---|---|---|---|
| -- | -- |
We collect this data history from publicly available records. To have your information removed, we recommend requesting removal directly through your county’s website.
| Date | Event | Price | List to Sale | Price per Sq Ft |
|---|---|---|---|---|
| 06/07/2013 06/07/13 | Sold | $61,000 | -12.8% | $34 / Sq Ft |
| 03/26/2013 03/26/13 | Pending | -- | -- | -- |
| 11/20/2012 11/20/12 | For Sale | $69,950 | -- | $39 / Sq Ft |
We collect this data history from publicly available records. To have your information removed, we recommend requesting removal directly through your county’s website.
| Year | Tax Paid | Tax Assessment Tax Assessment Total Assessment is a certain percentage of the fair market value that is determined by local assessors to be the total taxable value of land and additions on the property. | Land | Improvement |
|---|---|---|---|---|
| 2025 | $562 | $117,100 | $12,000 | $105,100 |
| 2024 | $527 | $117,100 | $12,000 | $105,100 |
| 2023 | $462 | $96,300 | $12,000 | $84,300 |
| 2022 | $462 | $96,300 | $12,000 | $84,300 |
| 2021 | $462 | $96,300 | $12,000 | $84,300 |
| 2020 | $462 | $96,300 | $12,000 | $84,300 |
| 2019 | $462 | $96,300 | $12,000 | $84,300 |
| 2018 | $462 | $96,300 | $12,000 | $84,300 |
| 2017 | $433 | $86,600 | $12,000 | $74,600 |
| 2016 | $381 | $86,600 | $12,000 | $74,600 |
| 2015 | $381 | $0 | $0 | $0 |
| 2013 | $381 | $86,600 | $12,000 | $74,600 |
Seller's Agent in 2013
Terry Barnard
Integrity Real Estate
(804) 314-7154
148 Total Sales
Seller Co-Listing Agent in 2013
Diana Morris
Commonwealth Real Estate Co
(804) 814-7534
196 Total Sales
P
Buyer's Agent in 2013
Pat Finney
Long & Foster
(804) 564-2198
15 Total Sales
Source: Central Virginia Regional MLS
MLS Number: 1227988
APN: 50A28 2E1 37*
Disclaimer: Certain information contained herein is derived from information provided by parties other than Homes.com. All information provided is deemed reliable, but is not guaranteed to be accurate and should be independently verified.
All or a portion of th multiple Listing information is provided by the Central Virginia Regional Multiple Listing Service, LLC, from a copyrighted compilation of Listing s. All CVR MLS information provided is deemed reliable but is not guaranteed accurate. The compilation of Listings and each individual Listing are ©2026 Central Virginia Regional Multiple Listing Service, LLC. All rights reserved.
Ask me questions while you tour the home.