
Michael Soper
Next Step Realty
(667) 213-1153
165 Total Sales
1 in Bel Air North
$615,000 Price

Estimated Value: $319,123
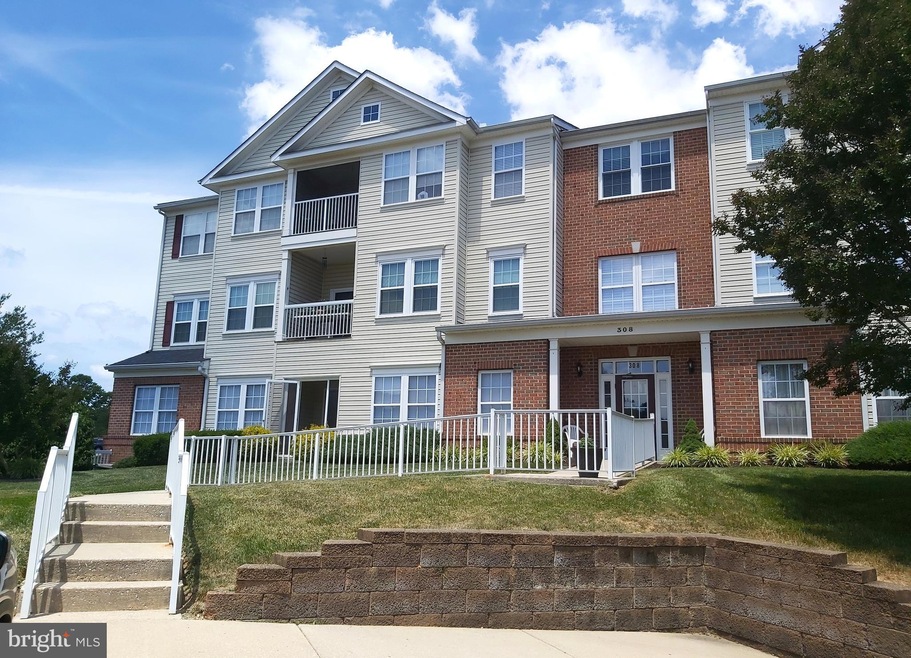
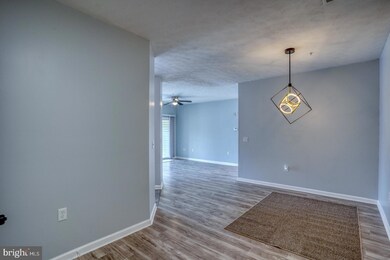
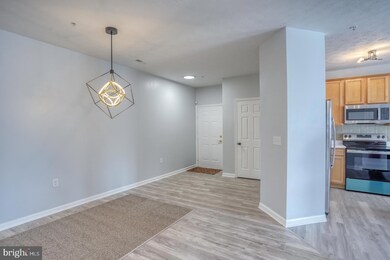
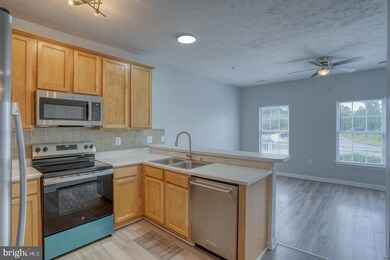
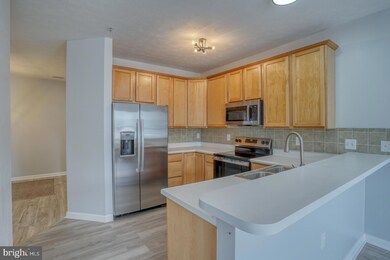
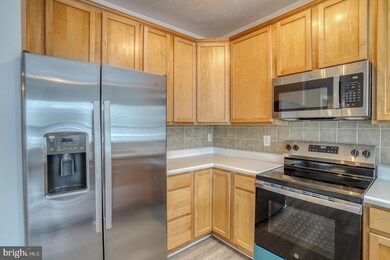
This modern 2-bedroom condo in the Spenceola Farms community could be your new home! Entering the condo is convenient with entry-level access through the front door and elevator access from the two reserved parking spaces in the garage. The dining room and living room are combined, creating an open spacious area for living that is filled with sunlight. The living room adjoins a screened-in patio for relaxing and enjoying nature. This home has been renovated throughout to give it a new modern look, with new flooring, freshly painted walls, and numerous other updates! You will enjoy preparing meals in the kitchen, with its solid, high-end wooden cabinets, a beautiful, tiled backsplash, a double sink, a new stainless-steel refrigerator with icemaker, a new stainless-steel stove, a new built-in microwave, and a stainless-steel dishwasher. A pantry with shelving provides ample storage space for all your culinary needs. A breakfast bar provides additional working space in the kitchen as well as extra seating space, adjoining a breakfast room that could be used for many purposes. The laundry room is conveniently located near the bedrooms and offers extra storage. From the primary bedroom, you can access a luxurious walk-in closet as well as the primary bathroom. The spacious primary bathroom features a double-vanity and a walk-in shower. The second bathroom in the hallway has a combined tub/shower. In addition to the many closets throughout the condo, there is an individual locked storage space on the garage level. Meet your neighbors in the community center, with a party/meeting room for entertaining as well as an exercise room. This desirable community is conveniently located near shopping, dining, and entertainment and is perfect for commuting. The seller found that the Amana heat pump was manufactured in 2022 according to the model number. A virtual 3D tour is available.
Last Agent to Sell the Property
(302) 738-2300 vicki@kwempower.com Empower Real Estate, LLC License #RS0026238 Listed on: 06/28/2024
We collect this data history from publicly available records. To have your information removed, we recommend requesting removal directly through your county’s website.
Michael Soper
Next Step Realty
(667) 213-1153
165 Total Sales
1 in Bel Air North
$615,000 Price
Aminda Kadir
Keller Williams Capital Properties
(301) 804-1278
9 Total Sales
1 in Bel Air North
$367,000 Price
Jessica Hobbs
Berkshire Hathaway HomeServices Homesale Realty
(667) 771-6939
76 Total Sales
1 in Bel Air North
$375,000 Price
Marty Ricci-Ehrhardt
American Premier Realty, LLC
(443) 819-1009
19 Total Sales
1 in Bel Air North
$841,000 Price
Karen Harms
Cummings & Co. Realtors
(667) 401-0952
180 Total Sales
2 in Bel Air North
$540K - $700K Price Range
Crystal Iannuzzi
Cummings & Co. Realtors
(667) 206-6649
66 Total Sales
2 in Bel Air North
$353K - $615K Price Range
We collect this data history from publicly available records. To have your information removed, we recommend requesting removal directly through your county’s website.
| Date | Buyer | Sale Price | Title Company |
|---|---|---|---|
| $304,800 | Cc Title | ||
| $245,000 | Liberty Title | ||
| -- | -- | ||
| $167,881 | -- | ||
| -- | -- |
We collect this data history from publicly available records. To have your information removed, we recommend requesting removal directly through your county’s website.
| Date | Event | Price | List to Sale | Price per Sq Ft |
|---|---|---|---|---|
| 08/23/2024 08/23/24 | Sold | $304,800 | -4.7% | $218 / Sq Ft |
| 07/14/2024 07/14/24 | Pending | -- | -- | -- |
| 06/28/2024 06/28/24 | For Sale | $319,900 | -- | $229 / Sq Ft |
We collect this data history from publicly available records. To have your information removed, we recommend requesting removal directly through your county’s website.
| Year | Tax Paid | Tax Assessment Tax Assessment Total Assessment is a certain percentage of the fair market value that is determined by local assessors to be the total taxable value of land and additions on the property. | Land | Improvement |
|---|---|---|---|---|
| 2026 | $2,579 | $258,333 | $0 | $0 |
| 2025 | $2,579 | $245,000 | $65,000 | $180,000 |
| 2024 | $2,579 | $236,667 | $0 | $0 |
| 2023 | $2,489 | $228,333 | $0 | $0 |
| 2022 | $2,398 | $220,000 | $63,000 | $157,000 |
| 2021 | $2,423 | $215,000 | $0 | $0 |
| 2020 | $2,423 | $210,000 | $0 | $0 |
| 2019 | $2,366 | $205,000 | $50,000 | $155,000 |
| 2018 | $2,268 | $198,333 | $0 | $0 |
| 2017 | $2,192 | $205,000 | $0 | $0 |
| 2016 | -- | $185,000 | $0 | $0 |
| 2015 | $2,058 | $183,333 | $0 | $0 |
| 2014 | $2,058 | $181,667 | $0 | $0 |
Seller's Agent in 2024
Sarah McGee
Empower Real Estate, LLC
(302) 291-1046
42 Total Sales
Buyer's Agent in 2024
Andrew Spangenberger
Cummings & Co. Realtors
(717) 683-0525
300 Total Sales
Source: Bright MLS
MLS Number: MDHR2032386
APN: 03-364747
Disclaimer: Certain information contained herein is derived from information provided by parties other than Homes.com. All information provided is deemed reliable, but is not guaranteed to be accurate and should be independently verified.
The data relating to real estate for sale on this website appears in part through the BRIGHT Internet Data Exchange program, a voluntary cooperative exchange of property listing data between licensed real estate brokerage firms, and is provided by BRIGHT through a licensing agreement.
Listing information is from various brokers who participate in the Bright MLS IDX program and not all listings may be visible on the site.
The property information being provided on or through the website is for the personal, non-commercial use of consumers and such information may not be used for any purpose other than to identify prospective properties consumers may be interested in purchasing.
Some properties which appear for sale on the website may no longer be available because they are for instance, under contract, sold or are no longer being offered for sale.
Property information displayed is deemed reliable but is not guaranteed.
Copyright 2026 Bright MLS, Inc.
Ask me questions while you tour the home.