
Sharon Coffini
Keller Williams Realty Sonoran Living
(623) 526-8181
108 Total Sales
1 in Apache Junction
$895,000 Price
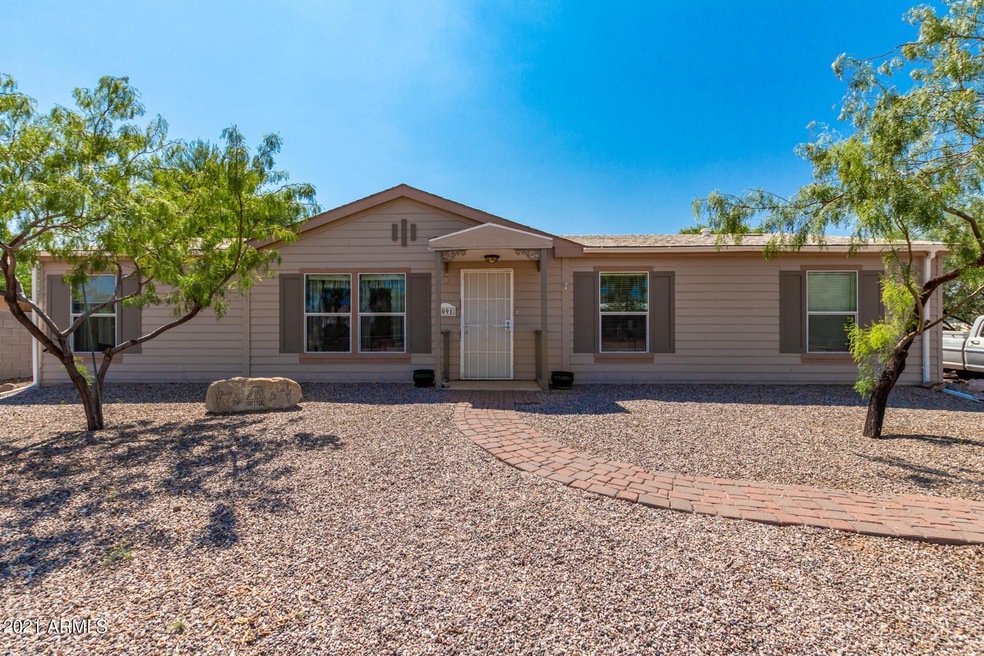
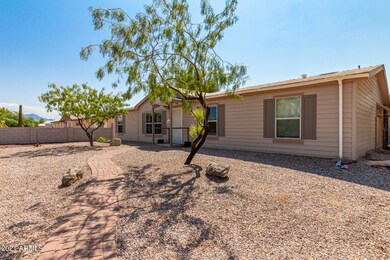

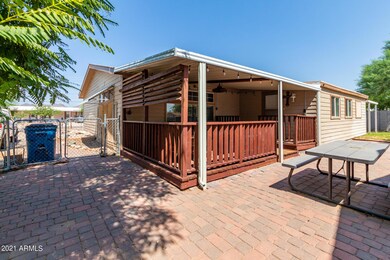

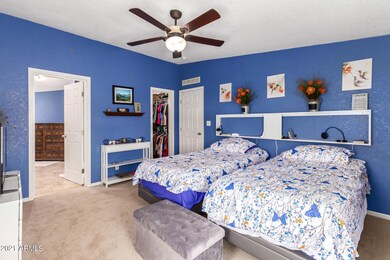
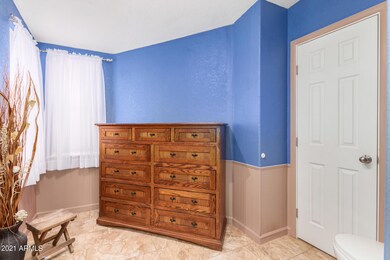
Modern, Sparkling Clean, Spacious Home in Quiet, Peaceful, Family Friendly neighborhood. Large, fenced lot with RV gate. Beautifully landscaped for outdoor entertainment or relaxation. Over sized 2 car non-attached garage with an alley entrance. This home has it all!!! Move in ready!***Need 1 hour advance notice to show property.
Last Agent to Sell the Property
Arizona Home Brokerage License #SA694609000 Listed on: 09/15/2021
We collect this data history from publicly available records. To have your information removed, we recommend requesting removal directly through your county’s website.
Sharon Coffini
Keller Williams Realty Sonoran Living
(623) 526-8181
108 Total Sales
1 in Apache Junction
$895,000 Price
Melissa Brauer
West USA Realty
(888) 481-5605
53 Total Sales
1 in Apache Junction
$530,000 Price
Kirsten Shafer
Property Plus USA Realty
(833) 907-3738
57 Total Sales
1 in Apache Junction
$325,000 Price
Rose Guillen
eXp Realty
(623) 323-8232
116 Total Sales
3 in Apache Junction
$389K - $804K Price Range
Sergio Gaitan
HomeSmart
(844) 771-7380
25 Total Sales
2 in Apache Junction
$350K - $395K Price Range
Alexander Prewitt
Real Broker
(520) 214-6602
442 Total Sales
2 in Apache Junction
$355K - $365K Price Range
We collect this data history from publicly available records. To have your information removed, we recommend requesting removal directly through your county’s website.
| Date | Buyer | Sale Price | Title Company |
|---|---|---|---|
| $374,920 | Empire Title Agency | ||
| Hyink David | $75,500 | The Talon Group Mesa Springs | |
| Vider Patrick W | -- | First American Title |
We collect this data history from publicly available records. To have your information removed, we recommend requesting removal directly through your county’s website.
| Date | Status | Borrower | Loan Amount |
|---|---|---|---|
| Open | $299,936 | ||
| Previous Owner | Hyink David | $128,147 | |
| Previous Owner | Hyink David | $129,615 | |
| Previous Owner | Hyink David | $87,000 | |
| Previous Owner | Hyink David | $162,476 | |
| Previous Owner | Hyink David | $162,476 |
We collect this data history from publicly available records. To have your information removed, we recommend requesting removal directly through your county’s website.
| Date | Event | Price | List to Sale | Price per Sq Ft |
|---|---|---|---|---|
| 11/18/2021 11/18/21 | Sold | $374,920 | +38.9% | $216 / Sq Ft |
| 09/24/2021 09/24/21 | Pending | -- | -- | -- |
| 09/14/2021 09/14/21 | For Sale | $270,000 | -- | $155 / Sq Ft |
We collect this data history from publicly available records. To have your information removed, we recommend requesting removal directly through your county’s website.
| Year | Tax Paid | Tax Assessment Tax Assessment Total Assessment is a certain percentage of the fair market value that is determined by local assessors to be the total taxable value of land and additions on the property. | Land | Improvement |
|---|---|---|---|---|
| 2025 | $1,308 | -- | ||
| 2024 | $1,229 | -- | ||
| 2023 | $1,287 | $13,433 | $6,070 | $7,363 |
| 2022 | $1,229 | $10,167 | $2,838 | $7,329 |
| 2021 | $1,327 | $10,317 | $0 | $0 |
| 2020 | $1,294 | $10,465 | $0 | $0 |
| 2019 | $1,239 | $9,195 | $0 | $0 |
| 2018 | $1,264 | $9,137 | $0 | $0 |
| 2017 | $1,287 | $9,293 | $0 | $0 |
| 2016 | $1,247 | $9,616 | $1,600 | $8,016 |
| 2014 | $1,304 | $8,604 | $1,670 | $6,934 |
RH
Seller's Agent in 2021
Rosemary Hernandez
Arizona Home Brokerage
(480) 236-0319
11 Total Sales
Buyer's Agent in 2021
Chris Benson
NextHome Alliance
(480) 225-7188
117 Total Sales
LC
Buyer Co-Listing Agent in 2021
Levi Combs
NextHome Alliance
(480) 204-2113
77 Total Sales
Source: Arizona Regional Multiple Listing Service (ARMLS)
MLS Number: 6293459
Disclaimer: Certain information contained herein is derived from information provided by parties other than Homes.com. All information provided is deemed reliable, but is not guaranteed to be accurate and should be independently verified.
All information should be verified by the recipient and none is guaranteed as accurate by ARMLS
Listing Information presented by local MLS brokerage: Ten-X, local REALTOR®- Arlene Richardson - (888)-952-6393
Ask me questions while you tour the home.