NOT LISTED FOR SALE

Estimated Value: $1,124,000

7 Beds
3 Baths
3,150 Sq Ft
$357/Sq Ft Est. Value

Sale Details

Date Sold: April 24, 2024

Last sale price $1,080,000 $343 Per Sq Ft

Est. 4% increase in value since last sale

Current estimated payment $7,296 / mo

3 Days on Market

Highlights

  • Medical Services
  • Property is near public transit and schools
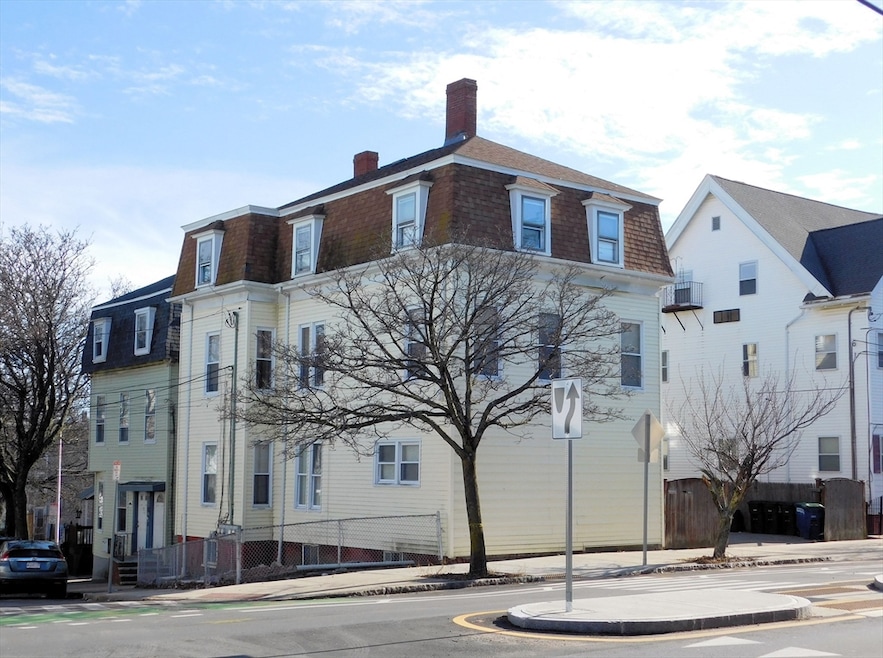
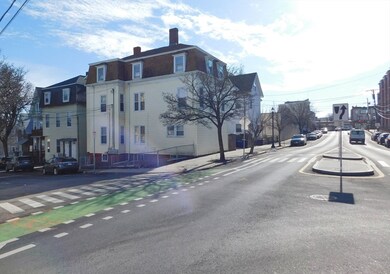
  • Corner Lot
  • Somerville High School Rated A-
  • Wood Flooring
  • 4-minute walk to Foss Park

About This Home

As of April 2024

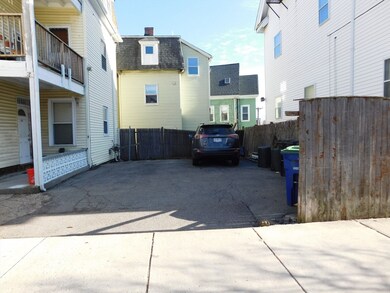
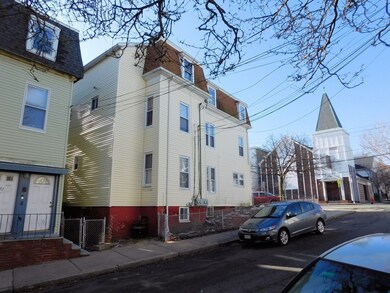
Great Winter Hill Location on Somerville’s East Side. This Three Family Residence provides an excellent opportunity as an investment property or an owner user with income. The property consists of 13 rooms, 7 bedrooms & 3 full baths. There is immediate access to Bus Lines at Broadway & Mystic Ave. Short distance to MBTA transit at Assembly Row & Sullivan Square Orange Line Stations and Gilman Square Green Line Station. Nearby Foss Park has plenty of green space, ball fields, tennis & basketball courts, public pool & children’s playground. Enjoy the numerous restaurants, shops and entertainments all along vibrant Broadway, Assembly Square/Row and Boston. Close proximity to several renowned universities in surrounding communities. Commuter’s dream with off street parking for 3 to 4 cars and easy access to major routes and highways to all areas around Metro Boston.

Last Agent to Sell the Property

Gina Brennan

C. Brendan Noonan & Co. Listed on: 03/05/2024

Co-Listed By

Brendan Noonan III

C. Brendan Noonan & Co.

Last Buyer's Agent

Anna Federico

Bel Air Properties

Property Details

Home Type

  • Multi-Family

Est. Annual Taxes

  • $9,555

Year Built

  • Built in 1900

Lot Details

  • 3,049 Sq Ft Lot
  • Corner Lot

Home Design

  • Triplex
  • Brick Foundation
  • Stone Foundation
  • Frame Construction
  • Shingle Roof

Interior Spaces

  • 3,150 Sq Ft Home
  • Living Room
  • Unfinished Basement
  • Basement Fills Entire Space Under The House
  • Range

Flooring

  • Wood
  • Tile

Bedrooms and Bathrooms

  • 7 Bedrooms
  • 3 Full Bathrooms

Laundry

  • Dryer
  • Washer

Parking

  • 3 Car Parking Spaces
  • Tandem Parking
  • Driveway
  • Open Parking
  • Off-Street Parking

Location

  • Property is near public transit and schools

Utilities

  • Forced Air Heating System
  • Heating System Uses Natural Gas
  • Individual Controls for Heating
  • Separate Meters

Listing and Financial Details

  • Total Actual Rent $6,050
  • Rent includes unit 1(none), unit 2(none), unit 3(none)
  • Assessor Parcel Number 757639

Community Details

Overview

  • 3 Units
  • Property has 1 Level

Amenities

  • Medical Services
  • Shops

Recreation

  • Park

Building Details

  • Net Operating Income $72,600

Property Details

Home Type

Multi-Family

Est. Annual Taxes

$9,555

Year Built

Built in 1900

Lot Details

3,049 Sq Ft Lot

Listing Details

  • Property Type: Residential Income
  • Property Sub Type: 3 Family - 3 Units Up/Down
  • Year Built: 1900
  • Buyer Agency Type: %
  • Year Built Details: Actual
  • SUB AGENCY OFFERED: No
  • Year Round: Yes
  • Compensation Based On: Gross/Full Sale Price
  • APOD AVAILABLE: Yes
  • ResoPropertyType: ResidentialIncome
  • ResoBuildingAreaSource: PublicRecords
  • Special Features: None
  • Stories: 6

Interior Features

  • Flooring: Tile, Wood
  • Interior Amenities: Living Room, Kitchen
  • Fireplace YN: No
  • Appliances: Washer, Dryer, Range, Refrigerator
  • Total Bedrooms: 7
  • Full Bathrooms: 3
  • Total Bathrooms: 3
  • Basement: Full, Unfinished
  • Living Area: 3150
  • Spa YN: No
  • Stories Total: 6
  • MAIN LO: BB2134
  • MAIN SO: BB9009

Exterior Features

  • Construction Materials: Frame
  • Foundation Details: Stone, Brick/Mortar
  • Home Warranty YN: No
  • Road Frontage Type: Public
  • Road Surface Type: Paved
  • Roof: Shingle
  • Waterfront YN: No

Garage/Parking

  • Garage YN: No
  • Open Parking YN: Yes
  • Parking Features: Paved Drive, Off Street, Tandem
  • Total Parking Spaces: 3

Utilities

  • Sewer: Public Sewer
  • Heating: Forced Air, Natural Gas, Unit Control
  • Electric: Circuit Breakers, Individually Metered
  • Heating YN: Yes
  • Water Source: Public
  • HEAT UNITS: 3
  • Hot Water: Natural Gas, Tank

Condo/Co-op/Association

  • Community Features: Public Transportation, Shopping, Park, Medical Facility, Highway Access, Public School, T-Station, Sidewalks
  • Rent Includes: Unit 1(None), Unit 2(None), Unit 3(None)
  • Senior Community YN: No

Lot Info

  • Parcel Number: 757639
  • Zoning: NR
  • Farm Land Area Units: Square Feet
  • Lot Features: Corner Lot
  • Lot Size Acres: 0.07
  • Lot Size Sq Ft: 3049
  • Lot Size Units: Acres
  • ResoLotSizeUnits: Acres

Tax Info

  • Tax Year: 2024
  • Tax Annual Amount: 9555.32

Multi Family

  • Net Operating Income: 72600
  • Number Of Units Total: 3
  • Total Actual Rent: 6050
  • LEVELS 1: 1
  • Basement Included Sq Ft: No
  • LEVELS 3: 1
  • LEASE 3: Y
  • LEASE 2: Y
  • LEASE 1: Y
  • FLRS 3: 3
Create a Home Valuation Report for This Property
The Home Valuation Report is an in-depth analysis detailing your home's value as well as a comparison with similar homes in the area

Home Values in the Area

Source: Public Records

Average Home Value in this Area


Source: Public Records

Property History

We collect this data history from publicly available records. To have your information removed, we recommend requesting removal directly through your county’s website.

Date Event Price List to Sale Price per Sq Ft
04/24/2024 04/24/24 Sold $1,080,000 -1.8% $343 / Sq Ft
03/09/2024 03/09/24 Pending -- -- --
03/05/2024 03/05/24 For Sale $1,100,000 -- $349 / Sq Ft
Source: MLS Property Information Network (MLS PIN)

Agents Affiliated with this Home

  • Section Image
  • Section Image
  • Section Image
See All Agents

Map

Source: MLS Property Information Network (MLS PIN)

MLS Number: 73208522

MLS Property Information Network (MLS PIN)

APN: SOME-000070-D000000-000001

Your Personal Tour Guide

Ask me questions while you tour the home.