
Diane Blanton
Maxfield Real Estate/ Alton
(845) 604-9482
94 Total Sales
1 in Mamakating
$285,000 Price
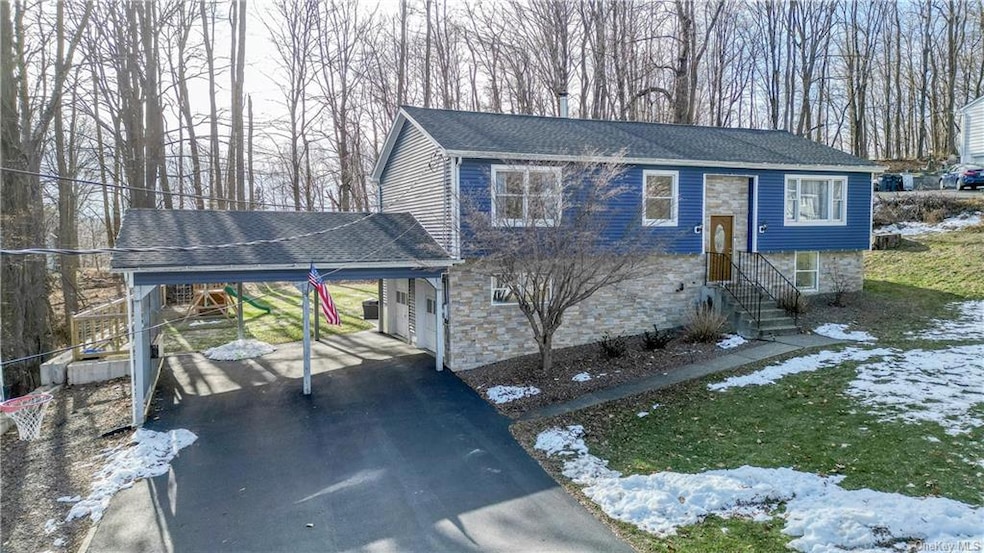
Care free living in this meticulously updated raised ranch located in the sought-after Minisink Valley School District. From top to bottom, this home has undergone a transformation that sets it apart as a must-see property. Upon entering, the brand-new foyer welcomes you with modern elegance, featuring new railings, stair caps, and flooring. The entire home has been freshly painted and adorned with custom lighting, creating a bright and inviting atmosphere throughout. The heart of this home is the updated kitchen, boasting granite countertops, a brand-new floor, and stainless steel appliances. The attention to detail is evident in every corner! Three bedrooms and two beautiful bathrooms showcase stunning vanities and tile flooring, providing a touch of luxury to your everyday routine. Beautiful crown molding has just been installed, adding a sophisticated finish to the interior. The lower level of this home offers endless potential, featuring brand-new flooring that opens up possibilities for various uses. Step outside to discover a level backyard with a custom paver patio and a spacious deck overlooking the serene surroundings. Additional features include central air conditioning for year-round comfort, ample parking with a two-car carport and an attached two-car garage. All of this is situated on a quiet street ensuring a peaceful and convenient lifestyle. With too many upgrades to list, this home is a certified must-see! Don't miss the chance to make this raised ranch in the Minisink Valley School District your own!
Last Agent to Sell the Property
Cronin & Company Real Estate Brokerage Phone: (845) 744-6275 License #10401280438 Listed on: 01/18/2024
Diane Blanton
Maxfield Real Estate/ Alton
(845) 604-9482
94 Total Sales
1 in Mamakating
$285,000 Price
Jason Grossman
KW Hudson Valley United
(845) 720-3647
76 Total Sales
2 in Mamakating
$135K - $279K Price Range
Ewa Kusmierek
eXp Realty
(845) 403-0729
87 Total Sales
3 in Mamakating
$205K - $485K Price Range
Michael Kahns
Compass Greater NY, LLC
(845) 834-8108
173 Total Sales
1 in Mamakating
$420,000 Price
Brian Caplicki
KW Hudson Valley United
(845) 475-0617
243 Total Sales
21 in Mamakating
$15K - $500K Price Range
Dulce M Ferrera
KW Hudson Valley United
(845) 479-6019
203 Total Sales
12 in Mamakating
$75K - $540K Price Range
We collect this data history from publicly available records. To have your information removed, we recommend requesting removal directly through your county’s website.
| Date | Event | Price | List to Sale | Price per Sq Ft | Prior Sale |
|---|---|---|---|---|---|
| 05/02/2024 05/02/24 | Sold | $474,900 | 0.0% | $249 / Sq Ft | |
| 03/01/2024 03/01/24 | Pending | -- | -- | -- | |
| 01/18/2024 01/18/24 | For Sale | $474,900 | +15.8% | $249 / Sq Ft | |
| 07/19/2023 07/19/23 | Sold | $410,000 | 0.0% | $215 / Sq Ft | View Prior Sale |
| 06/29/2023 06/29/23 | Pending | -- | -- | -- | |
| 06/06/2023 06/06/23 | Off Market | $410,000 | -- | -- | |
| 05/23/2023 05/23/23 | For Sale | $389,000 | -- | $204 / Sq Ft |
Seller's Agent in 2024
Frank Muccari
Cronin & Company Real Estate
(845) 494-3678
282 Total Sales
Buyer's Agent in 2024
Christopher Vega
Locqube New York, Inc.
(917) 418-4055
14 Total Sales
Seller's Agent in 2023
Joseph Paoli
Howard Hanna Rand Realty
(845) 294-6000
96 Total Sales
Source: OneKey® MLS
MLS Number: KEY6284043
APN: 484089 72.A-2-10
Disclaimer: Certain information contained herein is derived from information provided by parties other than Homes.com. All information provided is deemed reliable, but is not guaranteed to be accurate and should be independently verified.
The data relating to real estate for sale or lease on this web site comes in part from OneKey® MLS. Real estate listings held by brokerage firms other than Ten-X are marked with the OneKey® MLS logo or an abbreviated logo and detailed information about them includes the name of the listing broker.
Based on information submitted to the MLS GRID. All data is obtained from various sources and may not have been verified by broker or MLS GRID. Supplied Open House Information is subject to change without notice. All information should be independently reviewed and verified for accuracy. Properties may or may not be listed by the office/agent presenting the information. Some IDX listings have been excluded from this website. IDX information is provided exclusively for personal, non-commercial use, and may not be used for any purpose other than to identify prospective properties consumers may be interested in purchasing.
Information is deemed reliable but not guaranteed.
Copyright 2026 OneKey® MLS. All rights reserved.
Based on information submitted to the MLS GRID
Listings courtesy of OneKey® MLS as distributed by MLS GRID
Ask me questions while you tour the home.