
Aaron Jones
RE/MAX Lakes Realty
(712) 382-8173
309 Total Sales
2 in Spencer
$180K - $263K Price Range


Estimated Value: $191,559
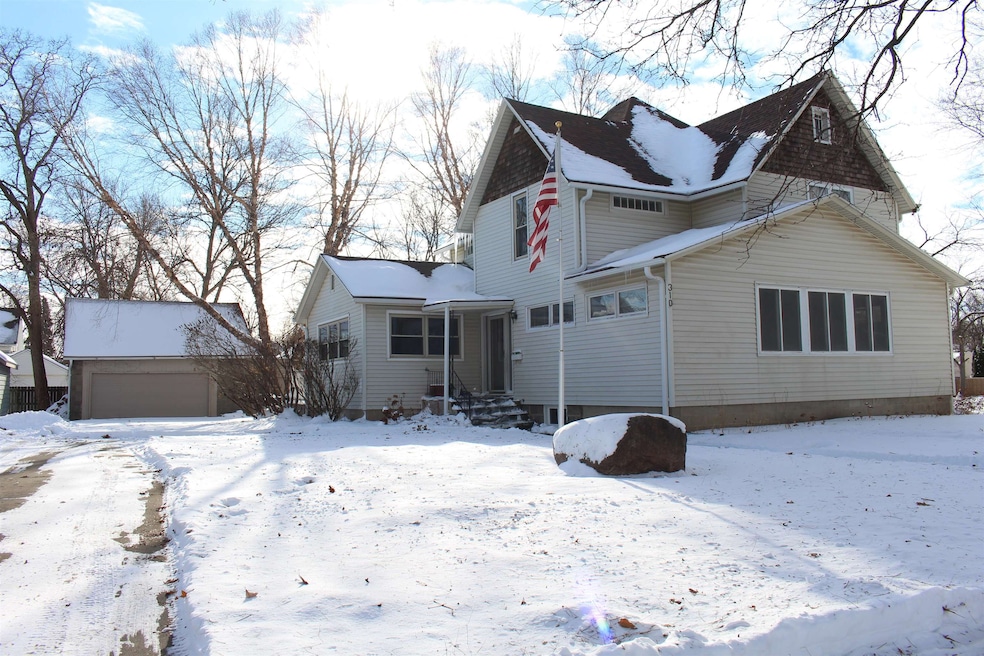
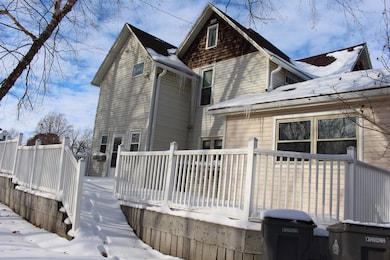
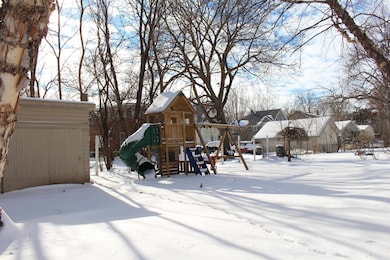
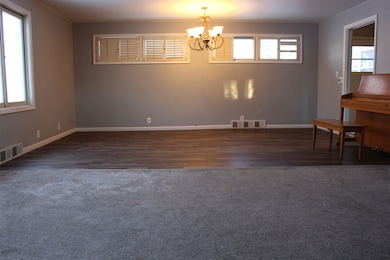
Continue the Love in This BIG Two-Story Home. The kind of place where a growing family can truly settle in and make everyday life flow a little easier. Sunlight fills the main floor, especially in the large sunroom which is a natural gathering spot for playtime, quiet mornings, or simple family moments. The kitchen offers plenty of workspace and storage, paired with newer appliances from 2023, while the spacious living room features a wood-burning fireplace and gives everyone room to spread out. A main-floor office adds flexibility for work, hobbies, or a future nursery if needed. Upstairs, all four bedrooms keep the household together, with the primary featuring built-ins. The convenience of an upstairs laundry room adds another layer of ease to daily routines. Outside, a large composite deck extends the living space and overlooks a yard ready for gardening, play, or simple relaxation. The exterior has also been thoughtfully improved with updated perimeter tiling and a lined crawlspace completed in 2024/25, offering peace of mind for future owners. A two-car detached garage with additional storage completes the property, while the basement serves as an ideal year-round storage area for totes, tools, and everything a busy household needs. With its generous layout, flexible spaces, and meaningful improvements already in place, this home is ready for someone excited to bring a little gentle TLC and make it their own. Recent mechanical updates—including a new furnace, water heater, and breaker box in 2024—add comfort and long-term value.
We collect this data history from publicly available records. To have your information removed, we recommend requesting removal directly through your county’s website.
Aaron Jones
RE/MAX Lakes Realty
(712) 382-8173
309 Total Sales
2 in Spencer
$180K - $263K Price Range
Brenda Conyn
Epique Realty
(515) 654-5862
18 Total Sales
8 in Spencer
$105K - $356K Price Range
Katie Slater
NextHome at the Lakes
(712) 339-2094
121 Total Sales
16 in Spencer
$91K - $430K Price Range
Charlie Leissler
RE/MAX Lakes Realty
(712) 225-7223
59 Total Sales
1 in Spencer
$153,500 Price
Michael Stokes
Stokes Realty, LLC
(712) 900-0691
100 Total Sales
1 in Spencer
$375,000 Price
Dana Reinders
EXIT Realty Midwest- Spencer/Emmetsburg
(712) 335-7446
211 Total Sales
21 in Spencer
$25K - $253K Price Range
We collect this data history from publicly available records. To have your information removed, we recommend requesting removal directly through your county’s website.
| Date | Buyer | Sale Price | Title Company |
|---|---|---|---|
| $177,500 | None Listed On Document | ||
| Mcginley Michael J | -- | -- |
We collect this data history from publicly available records. To have your information removed, we recommend requesting removal directly through your county’s website.
| Date | Status | Borrower | Loan Amount |
|---|---|---|---|
| Open | $174,284 | ||
| Previous Owner | Mcginley Michael J | $146,250 | |
| Previous Owner | Warren Mark S | $50,000 |
We collect this data history from publicly available records. To have your information removed, we recommend requesting removal directly through your county’s website.
| Date | Event | Price | List to Sale | Price per Sq Ft | Prior Sale |
|---|---|---|---|---|---|
| 03/31/2026 03/31/26 | Sold | $177,500 | -1.4% | $75 / Sq Ft | |
| 02/18/2026 02/18/26 | Pending | -- | -- | -- | |
| 12/05/2025 12/05/25 | For Sale | $180,000 | +10.8% | $76 / Sq Ft | |
| 09/04/2019 09/04/19 | Sold | $162,500 | +2.2% | $69 / Sq Ft | View Prior Sale |
| 07/04/2019 07/04/19 | Pending | -- | -- | -- | |
| 07/01/2019 07/01/19 | For Sale | $159,000 | -- | $67 / Sq Ft |
We collect this data history from publicly available records. To have your information removed, we recommend requesting removal directly through your county’s website.
| Year | Tax Paid | Tax Assessment Tax Assessment Total Assessment is a certain percentage of the fair market value that is determined by local assessors to be the total taxable value of land and additions on the property. | Land | Improvement |
|---|---|---|---|---|
| 2025 | $2,826 | $195,370 | $35,640 | $159,730 |
| 2024 | $2,690 | $178,220 | $24,950 | $153,270 |
| 2023 | $2,594 | $178,220 | $24,950 | $153,270 |
| 2022 | $2,312 | $149,100 | $24,950 | $124,150 |
| 2021 | $2,590 | $138,330 | $24,950 | $113,380 |
| 2020 | $2,590 | $146,060 | $22,280 | $123,780 |
| 2019 | $1,802 | $109,980 | $0 | $0 |
| 2018 | $1,770 | $109,980 | $0 | $0 |
| 2017 | $1,770 | $105,250 | $0 | $0 |
| 2016 | $1,748 | $105,250 | $0 | $0 |
| 2015 | $1,504 | $92,220 | $0 | $0 |
| 2014 | $1,504 | $92,220 | $0 | $0 |
Seller's Agent in 2026
Kelly Bierl
Hometown Realty
(712) 260-5711
298 Total Sales
Seller's Agent in 2019
Kim Bates
Bates Realty, LLC
(712) 260-7149
203 Total Sales
Source: Iowa Great Lakes Board of REALTORS®
MLS Number: 251520
APN: 9636-18-201-005
Disclaimer: Certain information contained herein is derived from information provided by parties other than Homes.com. All information provided is deemed reliable, but is not guaranteed to be accurate and should be independently verified.
IDX information is provided exclusively for personal, non-commercial use, and may not be used for any purpose other than to identify prospective properties consumers may be interested in purchasing. Information is deemed reliable but not guaranteed.
Ask me questions while you tour the home.