
Jonathan Lahey
EXP Realty, LLC
(301) 778-2966
738 Total Sales
6 in Glenmont
$382K - $665K Price Range



Estimated Value: $550,000 - $610,517
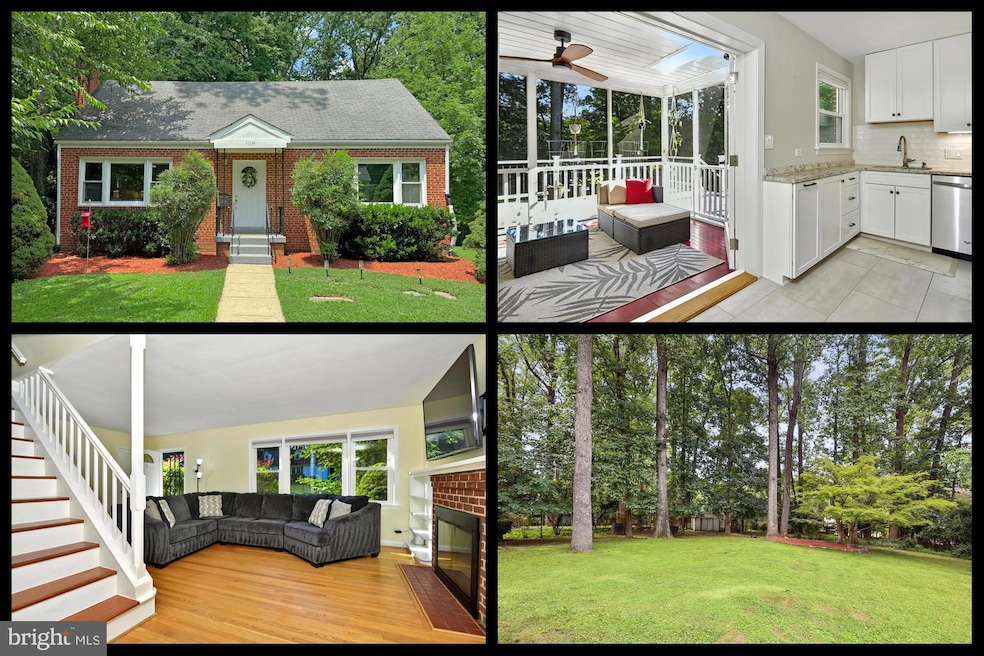
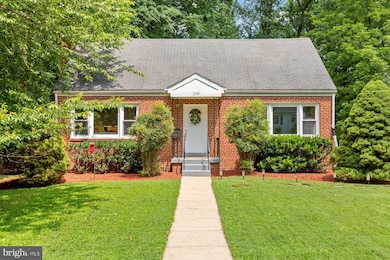
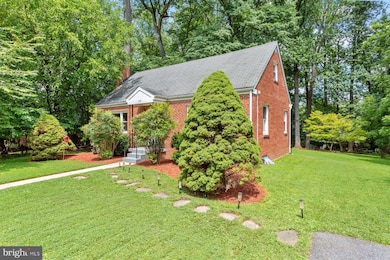
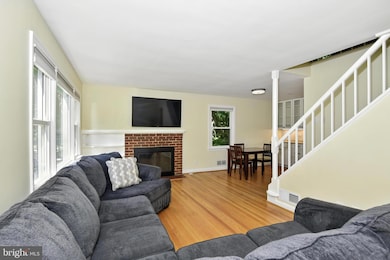
Welcome home to this charming 4 bedroom, 2 bath Cape Cod in a peaceful, nature-immersed setting with easy access to parks, trails, and transit--all in a friendly, neighborhood-focused community. This home offers a perfect blend of comfort and location—just one mile from the Glenmont Metro but with the feel of being miles away from the city. Large updated windows fill the space with natural light and the spacious rear screened porch and deck are perfect for entertaining or unwinding at the end of a workday while overlooking an amazing large backyard dotted by mature trees. The main level features the original oak hardwood floors, 2 bedrooms, a full bathroom, an open living room space with a brick surround fireplace and a sleek/modern kitchen with new cabinetry, newer stainless appliances and granite countertops. The upper level features newly installed vinyl flooring, 2 additional bedrooms (one primary bedroom), a full bathroom and 2 oversized storage closets. Other updates include a recently replaced gas water heater (March 2025), a stainless gas range (December 2024) and newer 90+ energy-efficient HVAC (2021). This home is just across from a nature trail that leads to a local elementary school with an updated playground, within walking distance to the Matthew Henson Trail which connects to Rock Creek Park and D.C., and a short distance from tennis and basketball courts at Georgian Forest Local Park. Don’t miss out on your chance to own a piece of quiet comfort in a community-focused neighborhood—just minutes from everything but away from it all!
Last Agent to Sell the Property
(301) 445-5900 john@metrodcforsale.com RE/MAX Excellence Realty Listed on: 07/10/2025
Jonathan Lahey
EXP Realty, LLC
(301) 778-2966
738 Total Sales
6 in Glenmont
$382K - $665K Price Range
Kirk Chatman
Fairfax Realty Premier
(240) 226-2945
173 Total Sales
1 in Glenmont
$420,000 Price
Larry Pendleton
Rory S. Coakley Realty, Inc.
(301) 756-5816
27 Total Sales
1 in Glenmont
$182,500 Price
Tony Villeda
Vista Properties Group
(844) 365-2166
127 Total Sales
1 in Glenmont
$450,000 Price
Hector Mayorga
Compass
(240) 702-1792
115 Total Sales
1 in Glenmont
$480,000 Price
Jeannie Nguyen
Century 21 Redwood Realty
(240) 363-3868
116 Total Sales
1 in Glenmont
$400,000 Price
We collect this data history from publicly available records. To have your information removed, we recommend requesting removal directly through your county’s website.
| Date | Event | Price | List to Sale | Price per Sq Ft | Prior Sale |
|---|---|---|---|---|---|
| 08/19/2025 08/19/25 | Sold | $569,900 | 0.0% | $253 / Sq Ft | |
| 08/05/2025 08/05/25 | Price Changed | $569,900 | -3.4% | $253 / Sq Ft | |
| 07/10/2025 07/10/25 | For Sale | $589,900 | +12.9% | $262 / Sq Ft | |
| 09/07/2022 09/07/22 | Sold | $522,500 | -1.4% | $317 / Sq Ft | View Prior Sale |
| 08/05/2022 08/05/22 | Pending | -- | -- | -- | |
| 07/21/2022 07/21/22 | For Sale | $530,000 | +41.3% | $321 / Sq Ft | |
| 10/19/2016 10/19/16 | Sold | $375,000 | -2.6% | $274 / Sq Ft | View Prior Sale |
| 09/20/2016 09/20/16 | Pending | -- | -- | -- | |
| 09/09/2016 09/09/16 | For Sale | $385,000 | 0.0% | $281 / Sq Ft | |
| 09/02/2016 09/02/16 | Pending | -- | -- | -- | |
| 08/26/2016 08/26/16 | For Sale | $385,000 | -- | $281 / Sq Ft |
We collect this data history from publicly available records. To have your information removed, we recommend requesting removal directly through your county’s website.
| Year | Tax Paid | Tax Assessment Tax Assessment Total Assessment is a certain percentage of the fair market value that is determined by local assessors to be the total taxable value of land and additions on the property. | Land | Improvement |
|---|---|---|---|---|
| 2025 | $5,916 | $502,900 | $194,400 | $308,500 |
| 2024 | $6,109 | $467,200 | ||
| 2023 | $4,983 | $431,500 | $0 | $0 |
| 2022 | $4,329 | $395,800 | $194,400 | $201,400 |
| 2021 | $4,179 | $388,100 | $0 | $0 |
| 2020 | $4,058 | $380,400 | $0 | $0 |
| 2019 | $3,938 | $372,700 | $194,400 | $178,300 |
| 2018 | $3,636 | $347,500 | $0 | $0 |
| 2017 | $3,193 | $322,300 | $0 | $0 |
| 2016 | -- | $297,100 | $0 | $0 |
| 2015 | $3,267 | $297,100 | $0 | $0 |
| 2014 | $3,267 | $297,100 | $0 | $0 |
Seller's Agent in 2025
John Young
RE/MAX
(301) 732-5867
124 Total Sales
AK
Buyer's Agent in 2025
Antonia Ketabchi
Redfin Corp
Seller's Agent in 2022
Frank Snodgrass
TTR Sotheby's International Realty
(202) 257-0978
79 Total Sales
Buyer's Agent in 2022
Deborah Gerald
Compass
(301) 873-0422
66 Total Sales
Seller's Agent in 2016
Timothy Humphreys
Keller Williams Realty Centre
(240) 478-7983
7 Total Sales
KF
Seller Co-Listing Agent in 2016
Kathy Fontana
Keller Williams Realty Centre
Source: Bright MLS
MLS Number: MDMC2190220
APN: 13-01403875
Disclaimer: Certain information contained herein is derived from information provided by parties other than Homes.com. All information provided is deemed reliable, but is not guaranteed to be accurate and should be independently verified.
The data relating to real estate for sale on this website appears in part through the BRIGHT Internet Data Exchange program, a voluntary cooperative exchange of property listing data between licensed real estate brokerage firms, and is provided by BRIGHT through a licensing agreement.
Listing information is from various brokers who participate in the Bright MLS IDX program and not all listings may be visible on the site.
The property information being provided on or through the website is for the personal, non-commercial use of consumers and such information may not be used for any purpose other than to identify prospective properties consumers may be interested in purchasing.
Some properties which appear for sale on the website may no longer be available because they are for instance, under contract, sold or are no longer being offered for sale.
Property information displayed is deemed reliable but is not guaranteed.
Copyright 2026 Bright MLS, Inc.
Ask me questions while you tour the home.