
Seller's Agent in 2024
Crossroads RE Group
KW Diamond Partners
(913) 322-8301
279 Total Sales


Estimated Value: $285,000 - $398,000
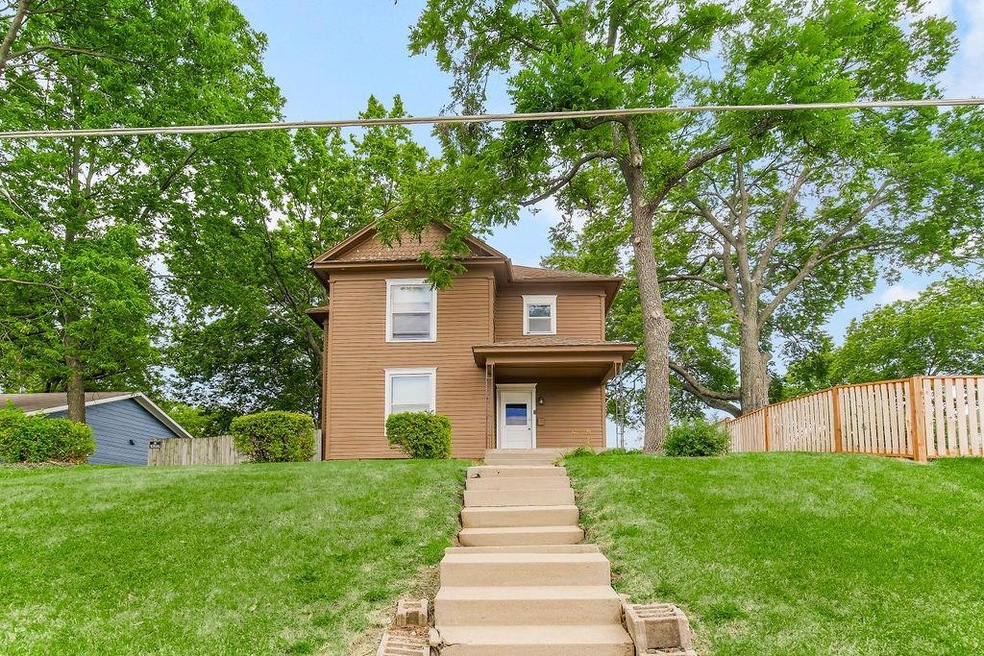
Charming Historic Gem Near Downtown Olathe
Welcome to this wonderful piece of Olathe's history. Built in 1860, this home has withstood the test of time. Boasting 4 bedrooms and 2 bathrooms, across 2,122 square feet, this residence offers ample space while retaining its cozy, historic charm. Enjoy the serene backyard retreat, complete with mature trees which provide wonderful shade on a hot summer afternoon, privacy provided by a 6 foot fence, a deck and patio. Situated in this highly sought after neighborhood, you are just a short walk to the many events held in Downtown Olathe: Fourth Fridays, Farmer’s Market, Olathe Live!, the Olathe Arts Festival and Old Settlers Days to name a few. Easy highway access and award winning Olathe Schools. Whether you're captivated by its historical allure or enchanted by its convenient location, this remarkable residence offers a unique opportunity to own a piece of Olathe's history. Don't miss your chance to make this historic house your new home sweet home.
Last Agent to Sell the Property
KW Diamond Partners Brokerage Phone: 913-322-8301 Listed on: 06/24/2024
We collect this data history from publicly available records. To have your information removed, we recommend requesting removal directly through your county’s website.
We collect this data history from publicly available records. To have your information removed, we recommend requesting removal directly through your county’s website.
| Date | Buyer | Sale Price | Title Company |
|---|---|---|---|
| -- | Secured Title Of Kansas City |
We collect this data history from publicly available records. To have your information removed, we recommend requesting removal directly through your county’s website.
| Date | Status | Borrower | Loan Amount |
|---|---|---|---|
| Open | $227,416 |
We collect this data history from publicly available records. To have your information removed, we recommend requesting removal directly through your county’s website.
| Date | Event | Price | List to Sale | Price per Sq Ft |
|---|---|---|---|---|
| 08/29/2024 08/29/24 | Sold | -- | -- | -- |
| 07/01/2024 07/01/24 | Pending | -- | -- | -- |
| 06/27/2024 06/27/24 | For Sale | $230,000 | -- | $108 / Sq Ft |
We collect this data history from publicly available records. To have your information removed, we recommend requesting removal directly through your county’s website.
| Year | Tax Paid | Tax Assessment Tax Assessment Total Assessment is a certain percentage of the fair market value that is determined by local assessors to be the total taxable value of land and additions on the property. | Land | Improvement |
|---|---|---|---|---|
| 2025 | $2,927 | $26,962 | $3,957 | $23,005 |
| 2023 | $2,837 | $25,070 | $3,957 | $21,113 |
| 2022 | $2,797 | $24,012 | $3,598 | $20,414 |
| 2021 | $2,869 | $23,322 | $3,272 | $20,050 |
| 2020 | $2,692 | $21,701 | $2,974 | $18,727 |
| 2019 | $2,664 | $21,332 | $2,584 | $18,748 |
| 2018 | $2,419 | $19,262 | $2,348 | $16,914 |
| 2017 | $1,964 | $15,548 | $2,348 | $13,200 |
| 2016 | $1,644 | $13,397 | $2,348 | $11,049 |
| 2015 | $1,501 | $12,270 | $2,348 | $9,922 |
| 2013 | -- | $10,500 | $2,138 | $8,362 |
Seller's Agent in 2024
Crossroads RE Group
KW Diamond Partners
(913) 322-8301
279 Total Sales
Seller Co-Listing Agent in 2024
Suzanne Townley
KW Diamond Partners
(913) 208-2873
41 Total Sales
C
Buyer's Agent in 2024
Cody Ketzner
Real Broker, LLC
(913) 544-6982
123 Total Sales
Source: Heartland MLS
MLS Number: 2495870
APN: DP52000064-0003
Disclaimer: Certain information contained herein is derived from information provided by parties other than Homes.com. All information provided is deemed reliable, but is not guaranteed to be accurate and should be independently verified.
All data is obtained from various sources and may not have been verified by broker or MLS GRID. Supplied Open House Information is subject to change without notice. All information should be independently reviewed and verified for accuracy. Properties may or may not be listed by the office/agent presenting the information. Some IDX listings have been excluded from this website. Prices displayed on all Sold listings are the Last Known Listing Price and may not be the actual selling price.
Listings courtesy of Heartland MLS as distributed by MLS GRID.
Based on information submitted to the MLS GRID
Listing Information presented by local MLS brokerage: TEN-X, INC., local REALTOR®- Arlene Richardson - (888) 952-6393
Ask me questions while you tour the home.