NOT LISTED FOR SALE

Estimated Value: $354,848

3 Beds
2.5 Baths
2,275 Sq Ft
$156/Sq Ft Est. Value

Sale Details

Date Sold: February 24, 2026

Last sale price $350,000 $154 Per Sq Ft

Est. 1% increase in value since last sale

Current estimated payment $2,176 / mo

140 Days on Market

Highlights

  • Pool
  • Roman Tub
  • Views
  • Beachland Elementary School Rated A-
  • Walk-In Closet
  • Patio

About This Home

As of February 2026

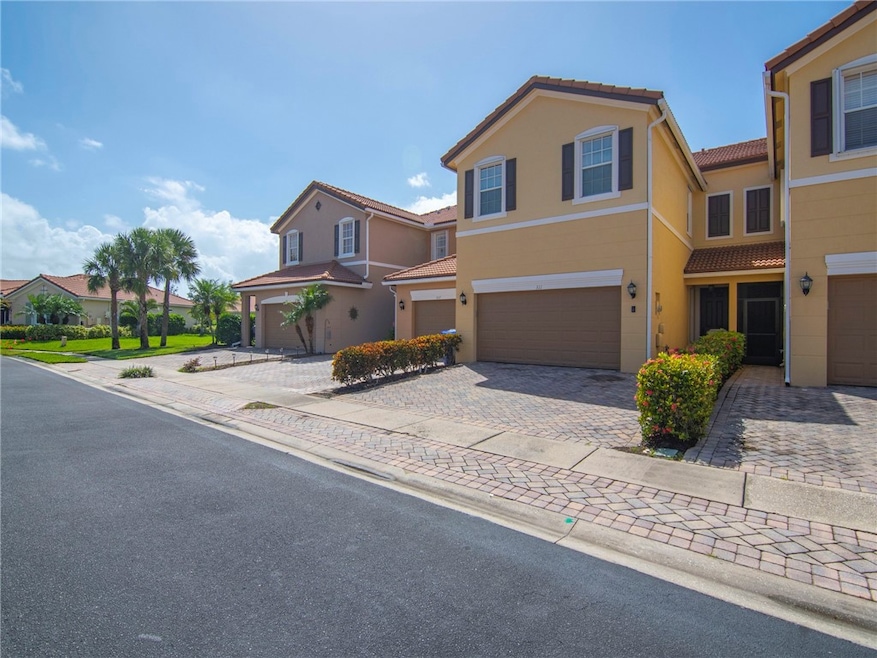
Elegant 3-bed, 2.5-bath Townhome. Live just minutes from the beach in this beautifully maintained home located in sought-after Provence Bay community. Featuring a bright open floor plan, high ceilings, spacious kitchen with island, and a luxurious primary suite with walk-in custom , CBS construction, and 2-car garage. Screened lanai for outdoor relaxation, Low HOA with Heated community pool & lakeside picnic area, Gated, sidewalk-lined streets, pet-friendly. Perfect for full-time living, seasonal retreat, or investment. Close to beaches, shopping, parks, and top-rated schools.

Last Agent to Sell the Property

Jonathan Arsenault

One Sotheby's Int'l Realty Brokerage Phone: 772-696-4663 License #3266706 Listed on: 10/02/2025

One Sotheby's Int'l Realty

Last Buyer's Agent

Andrew Westover

Dale Sorensen Real Estate Inc. License #3434215

Dale Sorensen Real Estate Inc.

Home Details

Home Type

  • Single Family

Est. Annual Taxes

  • $2,690

Year Built

  • Built in 2007

Lot Details

  • Lot Dimensions are 25x85
  • North Facing Home

Parking

  • 2 Car Garage

Home Design

  • Stucco

Interior Spaces

  • 2,275 Sq Ft Home
  • 2-Story Property
  • Tile Flooring
  • Fire and Smoke Detector
  • Laundry on upper level
  • Property Views

Kitchen

  • Range
  • Microwave
  • Dishwasher
  • Kitchen Island

Bedrooms and Bathrooms

  • 3 Bedrooms
  • Walk-In Closet
  • Roman Tub
  • Bathtub

Pool

Outdoor Features

  • Patio

Utilities

  • Central Heating and Cooling System
  • Electric Water Heater

Listing and Financial Details

  • Tax Lot 43
  • Assessor Parcel Number 33400700005000000043.0

Community Details

Overview

  • Association fees include common areas, cable TV, insurance, internet, ground maintenance, recreation facilities, reserve fund, security
  • Elliott Merrill Association
  • Provence Bay Subdivision

Recreation

  • Community Playground
  • Community Pool

Home Details

Home Type

Single Family

Est. Annual Taxes

$2,690

Year Built

Built in 2007

Lot Details

0 Sq Ft Lot

Parking

2

Listing Details

  • Property Sub Type: Attached
  • Prop. Type: Residential
  • Lot Size: 25x85
  • Road Surface Type: Paved
  • Ownership: Single Family/Other
  • Subdivision Name: Provence Bay
  • Directions: Indian River Blvd, then east at 12th Street entrance gate at Provence PL, T/L Normandy Way, T/R on Versailes LN, House on Right.
  • Architectural Style: Two Story
  • Garage Yn: Yes
  • Unit Levels: Two
  • New Construction: No
  • Property Attached Yn: Yes
  • Building Stories: 2
  • Year Built: 2007
  • Property Sub Type Additional: Attached
  • Attribution Contact: 772-696-4663
  • Special Features: VirtualTour
  • Stories: 2

Interior Features

  • Furnished: Unfurnished
  • Appliances: Dishwasher, Electric Water Heater, Microwave, Range, Refrigerator
  • Full Bathrooms: 2
  • Half Bathrooms: 1
  • Total Bedrooms: 3
  • Fireplace: No
  • Flooring: Tile
  • Interior Amenities: Bathtub, Garden Tub/Roman Tub, Kitchen Island, Pantry, Walk-In Closet(s)
  • Living Area: 2275.0
  • Stories: 2
  • Window Features: None, Single Hung

Exterior Features

  • Lot Features: < 1/4 Acre
  • Pool Features: Pool, Community
  • View: Other
  • View: Yes
  • Waterfront Features: None
  • Waterfront: No
  • Construction Type: Block, Concrete, Stucco
  • Direction Faces: North
  • Exterior Features: Patio
  • Patio And Porch Features: Patio
  • Roof: Other

Garage/Parking

  • Garage Spaces: 2.0
  • Parking Features: Garage

Utilities

  • Laundry Features: Laundry Closet, Upper Level
  • Security: Smoke Detector(s)
  • Cooling: Central Air, Electric
  • Cooling Y N: Yes
  • Heating: Central, Electric
  • Heating Yn: Yes
  • Sewer: County Sewer
  • Water Source: Public

Condo/Co-op/Association

  • Community Features: Other, Playground, Sidewalks, Pool
  • Amenities: Dues Paid Monthly
  • Association Fee: 283.33
  • Association Name: Elliott Merrill
  • Pets Allowed: Yes, Breed Restrictions, Number Limit

Fee Information

  • Association Fee Includes: Common Areas, Cable TV, Insurance, Internet, Maintenance Grounds, Recreation Facilities, Reserve Fund, Security

Schools

  • Junior High Dist: Indian River County Schools

Lot Info

  • Parcel #: 33400700005000000043.0
  • Zoning Description: Residential

Tax Info

  • Tax Annual Amount: 2690.0
  • Tax Lot: 43
  • Tax Year: 2024

Ownership History

We collect this data history from publicly available records. To have your information removed, we recommend requesting removal directly through your county’s website.

Date Name Owned For Owner Type

Purchase Details

Listed on
Oct 2, 2025
Closed on
Feb 20, 2026
Sold by
Bought by
Seller's Agent
Jonathan Arsenault
One Sotheby's Int'l Realty
Buyer's Agent
Andrew Westover
Dale Sorensen Real Estate Inc.
List Price
$375,000
Sold Price
$350,000
Premium/Discount to List
-$25,000
-6.67%
Views
42
Current Estimated Value
$354,848

Home Financials for this Owner

Home Financials are based on the most recent Mortgage that was taken out on this home.
Estimated Appreciation
$4,848
Avg. Annual Appreciation
3.59%

Purchase Details

Closed on
Jul 25, 2023
Sold by
Bought by

Purchase Details

Listed on
Dec 5, 2019
Closed on
May 4, 2020
Sold by
Bought by
Buyer's Agent
Jonathan Arsenault
One Sotheby's Int'l Realty
List Price
$235,000
Sold Price
$226,000
Premium/Discount to List
-$9,000
-3.83%

Home Financials for this Owner

Home Financials are based on the most recent Mortgage that was taken out on this home.
Avg. Annual Appreciation
7.54%
Original Mortgage
$180,800
Interest Rate
0.035%
Mortgage Type
New Conventional

Purchase Details

Closed on
Mar 8, 2007
Sold by
Bought by

Home Financials for this Owner

Home Financials are based on the most recent Mortgage that was taken out on this home.
Original Mortgage
$166,688
Interest Rate
0.0622%
Mortgage Type
Purchase Money Mortgage
Source: Public Records
Create a Home Valuation Report for This Property
The Home Valuation Report is an in-depth analysis detailing your home's value as well as a comparison with similar homes in the area

Home Values in the Area

Source: Public Records

Average Home Value in this Area


Source: Public Records

Purchase History

We collect this data history from publicly available records. To have your information removed, we recommend requesting removal directly through your county’s website.

Date Buyer Sale Price Title Company
$350,000 Premier Title
-- None Listed On Document
$226,000 First American Title Ins Co
$208,400 Commerce Title Company
Source: Public Records

Mortgage History

We collect this data history from publicly available records. To have your information removed, we recommend requesting removal directly through your county’s website.

Date Status Borrower Loan Amount
Previous Owner $65,000
Closed $180,800
Previous Owner $158,750
Previous Owner $166,688
Source: Public Records

Property History

We collect this data history from publicly available records. To have your information removed, we recommend requesting removal directly through your county’s website.

Date Event Price List to Sale Price per Sq Ft Prior Sale
02/24/2026 02/24/26 Sold $350,000 -6.7% $154 / Sq Ft
10/06/2025 10/06/25 For Sale $375,000 +65.9% $165 / Sq Ft
05/04/2020 05/04/20 Sold $226,000 -3.8% $166 / Sq Ft View Prior Sale
04/04/2020 04/04/20 Pending -- -- --
12/05/2019 12/05/19 For Sale $235,000 -- $173 / Sq Ft
Source: REALTORS® Association of Indian River County

Tax History

We collect this data history from publicly available records. To have your information removed, we recommend requesting removal directly through your county’s website.

Year Tax Paid Tax Assessment Tax Assessment Total Assessment is a certain percentage of the fair market value that is determined by local assessors to be the total taxable value of land and additions on the property. Land Improvement
2025 $2,974 $225,572
2024 $2,566 $225,572
2023 $2,566 $212,830 $0 $0
2022 $2,494 $206,631 $0 $0
2021 $2,482 $200,612 $0 $0
2020 $3,171 $206,336 $21,250 $185,086
2019 $3,266 $223,607 $21,250 $202,357
2018 $2,950 $193,049 $21,250 $171,799
2017 $2,759 $179,422 $0 $0
2016 $2,561 $165,360 $0 $0
2015 $2,509 $159,090 $0 $0
2014 $2,244 $144,790 $0 $0
Source: Public Records

Agents Affiliated with this Home

  • Section Image
  • Section Image
  • Section Image
See All Agents

Map

Source: REALTORS® Association of Indian River County

MLS Number: 291589

APN: 33-40-07-00005-0000-00043.0

Your Personal Tour Guide

Ask me questions while you tour the home.